10164 Monarch Road Unit 2, Roscoe, IL 61073
Local realty services provided by:CENTURY 21 Affiliated
10164 Monarch Road Unit 2,Roscoe, IL 61073
$185,000
- 2 Beds
- 2 Baths
- 1,378 sq. ft.
- Condominium
- Pending
Listed by: mikayla drinkwine
Office: real broker, llc.
MLS#:202604548
Source:IL_RAAR
Price summary
- Price:$185,000
- Price per sq. ft.:$134.25
About this home
Low-maintenance living in this spacious main-level condo! Featuring brand-new carpet, fresh paint throughout, updated fixtures, granite countertops, and an open, comfortable layout with plenty of room to make your own!! Lovely back patio - perfect for morning coffee, relaxing evenings, or grillin and chillin. With the HOA handling exterior maintenance, you can spend less time worrying about upkeep and more time enjoying your home. Hononegah School District, this property offers incredible flexibility for first-time buyers, those looking to downsize, buyers in transition, or investors seeking a strong addition to their portfolio! Comfortable, updated, and convenient; this condo makes easy living feel even better!
Contact an agent
Home facts
- Listing ID #:202604548
- Added:20 day(s) ago
- Updated:August 14, 2026 at 04:42 AM
Rooms and interior
- Bedrooms:2
- Total bathrooms:2
- Full bathrooms:2
- Dining Description:On Main Level
- Kitchen Description:Dishwasher, Disposal, Gas Range, Microwave, Refrigerator, Stove/Cooktop, Water Softener
- Bedroom Description:Master Bedroom On Main Level
- Living area:1,378 sq. ft.
Heating and cooling
- Cooling:Central Air
- Heating:Forced Air, Natural Gas
Structure and exterior
- Roof:Shingle
- Building area:1,378 sq. ft.
- Architectural Style:First Floor
- Construction Materials:Vinyl
Schools
- High school:Hononegah High
- Middle school:Stephen Mack Middle
- Elementary school:Rockton Grade School
Utilities
- Water:City/Community
- Sewer:City/Community
Finances and disclosures
- Price:$185,000
- Price per sq. ft.:$134.25
Features and amenities
- Laundry features:Dryer, Laundry 1St Floor, Washer
- Amenities:Electric Water Heater, Laundry 1St Floor
Parking
- Garage spaces:2
New listings near 10164 Monarch Road Unit 2
- New
 $299,900Active3 beds 2 baths1,990 sq. ft.
11255 Valerian Way, ROSCOE, IL 61073
MLS# 202605033Listed by: KELLER WILLIAMS REALTY SIGNATURE - New
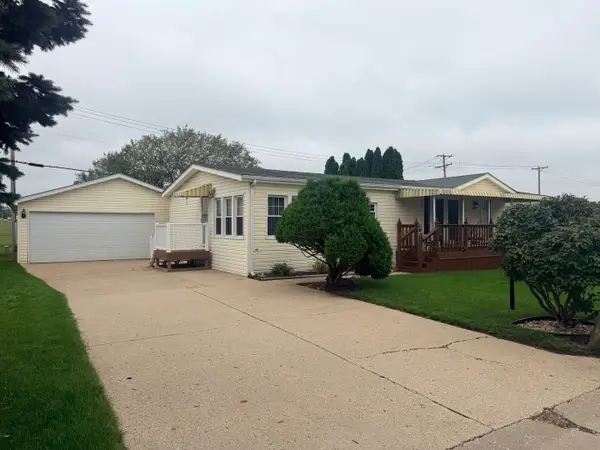 $65,000Active3 beds 2 baths
8616 Summerwood Drive, Roscoe, IL 61073
MLS# 12731362Listed by: RE/MAX VALLEY REALTORS
- New
 $369,900Active4 beds 3 baths3,288 sq. ft.
5571 Thribble Cross, ROSCOE, IL 61073
MLS# 202604943Listed by: GAMBINO REALTORS - New
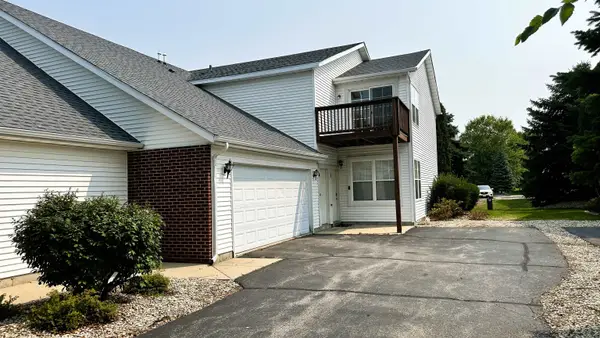 $189,900Active2 beds 2 baths1,376 sq. ft.
10215 D Metalmark Lane, ROSCOE, IL 61073
MLS# 202604987Listed by: KELLER WILLIAMS REALTY SIGNATURE - New

 $299,900Active3 beds 2 baths2,174 sq. ft.
651 Purple Sage Drive, Roscoe, IL 61073
MLS# 12727432Listed by: CENTURY 21 AFFILIATED - ROCKFORD - New
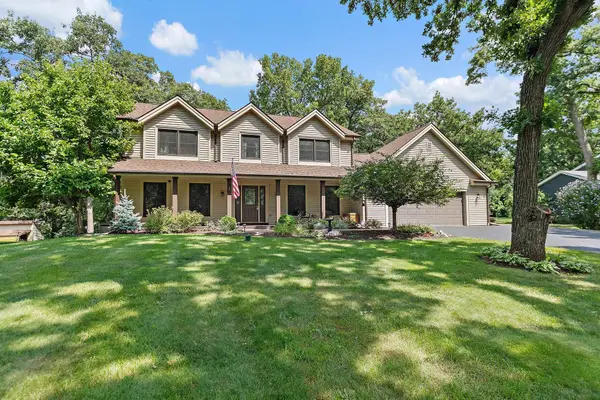 $450,000Active4 beds 3 baths2,788 sq. ft.
7797 North Gate Road, ROSCOE, IL 61073
MLS# 202604953Listed by: CENTURY 21 NEW HERITAGE - New
 $69,500Active3 beds 2 baths1,232 sq. ft.
5509 Heartwood Lane, ROSCOE, IL 61073
MLS# 202604949Listed by: KELLER WILLIAMS REALTY SIGNATURE - Open Sat, 10am to 12pmNew
 $350,000Active4 beds 2 baths2,274 sq. ft.
6439 Prairie Flower, ROSCOE, IL 61073
MLS# 202604934Listed by: WEICHERT REALTORS - TOVAR PROPERTIES - New
 $325,000Active4 beds 3 baths3,503 sq. ft.
9289 Old Towne Court, ROSCOE, IL 61073
MLS# 202604932Listed by: WEICHERT REALTORS - TOVAR PROPERTIES - New
 $40,000Active0.37 Acres
10869 Edgemere Terrace, ROSCOE, IL 61073
MLS# 202604920Listed by: REAL BROKER, LLC


Protect your home and budget from life's surprises with an Assurant Home Warranty, backed by a partner that supports you through every step of homeownership. Explore Plans.
©2026 Century 21 Real Estate LLC. All rights reserved. CENTURY 21®, the CENTURY 21 Logo and C21® are service marks owned by Century 21 Real Estate LLC. Century 21 Real Estate LLC fully supports the principles of the Fair Housing Act and the Equal Opportunity Act. Each office is independently owned and operated. Listing information is deemed reliable but not guaranteed accurate.