
12754 Overlook Court, Roscoe, IL 61073
Local realty services provided by:CENTURY 21 Affiliated
12754 Overlook Court,Roscoe, IL 61073
$525,000
- 4 Beds
- 3 Baths
- 3,759 sq. ft.
- Single family
- Active
Listed by: margaret bowen
Office: gambino realtors
MLS#:202603473
Source:IL_RAAR
Price summary
- Price:$525,000
- Price per sq. ft.:$139.66
About this home
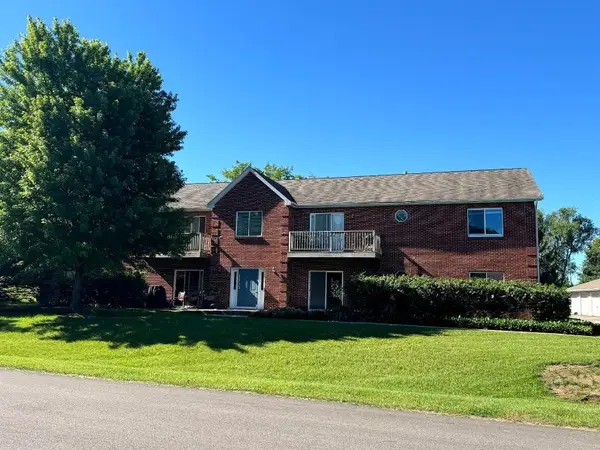
Welcome to this spacious ranch home situated on approximately 1.44 acres in Roscoe. Built in 2005, this home offers a flexible floor plan with 4 bedrooms, 2.5 bathrooms, a main level office, a bonus room above the garage, and a partially finished walkout lower level. The main floor features multiple gathering spaces, including a front sitting room, a comfortable living room, and an eat-in kitchen with center island and dedicated dining area. The primary suite includes a private full bath, while two additional bedrooms, a full bath, and an office provide flexibility for a variety of needs. Above the garage, the bonus room offers additional living space ideal for hobbies, recreation, a home office or guest accommodations. The walkout lower level expands the home's functionality with a large recreation area, an additional bedroom, and abundant unfinished space for storage, workshop use or future finishing possibilities. A partially finished room with an egress window offers potential for additional finished living space along with a framed space for a future bathroom. Outside, enjoy the space and privacy of a generous 1.44 acre lot while remaining conveniently located near everyday amenities. The attached 3 car garage provides ample room for vehicles, equipment and storage....
Contact an agent
Home facts
- Listing ID #:202603473
- Added:4 day(s) ago
- Updated:July 07, 2026 at 06:57 PM
Rooms and interior
- Bedrooms:4
- Total bathrooms:3
- Full bathrooms:2
- Half bathrooms:1
- Dining Description:On Main Level
- Kitchen Description:Dishwasher, Gas Range, Refrigerator, Stove/Cooktop
- Bedroom Description:Master Bedroom On Main Level
- Basement Description:Basement Entrance, Full
- Living area:3,759 sq. ft.
Heating and cooling
- Cooling:Central Air
- Heating:Forced Air
- Central air:Yes
Structure and exterior
- Roof:Shingle
- Building area:3,759 sq. ft.
- Lot area:1.44 Acres
- Architectural Style:Ranch
- Construction Materials:Brick/Stone, Siding
- Exterior Features:Deck, Partial Exposure, Patio-Brick Paver
Schools
- High school:Hononegah High
- Middle school:Willowbrook
- Elementary school:Prairie Hill Elementary
Utilities
- Water:Well
- Sewer:Septic
Finances and disclosures
- Price:$525,000
- Price per sq. ft.:$139.66
Features and amenities
- Appliances:Dishwasher, Refrigerator, Stove/Cooktop, Washer
- Laundry features:Dryer, Laundry 1St Floor, Washer
- Amenities:Basement Entrance, Deck, Gas Water Heater, Laundry 1St Floor, Partial Exposure
Parking
- Garage spaces:3
New listings near 12754 Overlook Court
- New
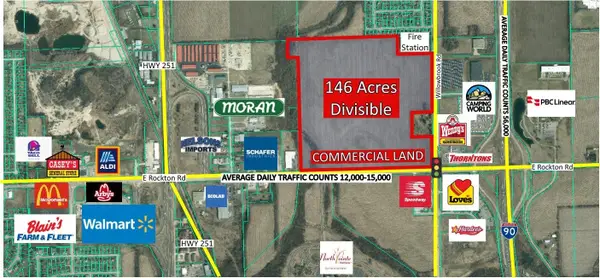 $14,688,000Active146.88 Acres
56XX Rockton Road, ROSCOE, IL 61073
MLS# 202604046Listed by: EXIT REALTY REDEFINED MAURER GROUP 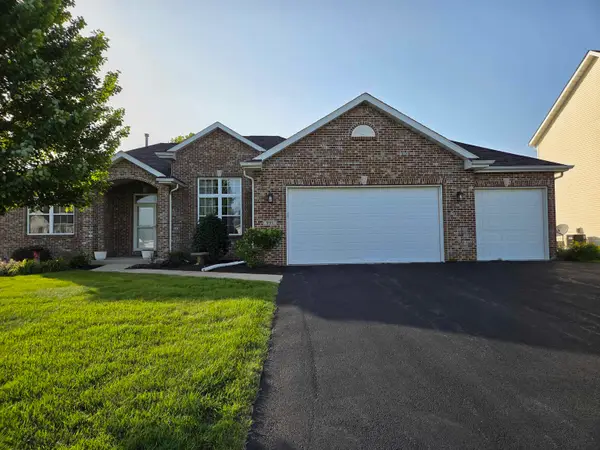 $340,000Pending3 beds 2 baths1,870 sq. ft.
771 Calenoula Street, ROSCOE, IL 61073
MLS# 202603994Listed by: HEARTLAND REALTY LLC- New
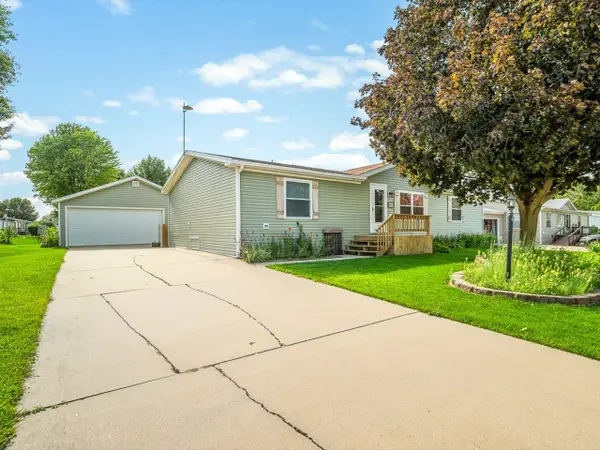 $68,900Active3 beds 2 baths1,456 sq. ft.
8652 Springwood Court, ROSCOE, IL 61073
MLS# 202603996Listed by: GAMBINO REALTORS - New
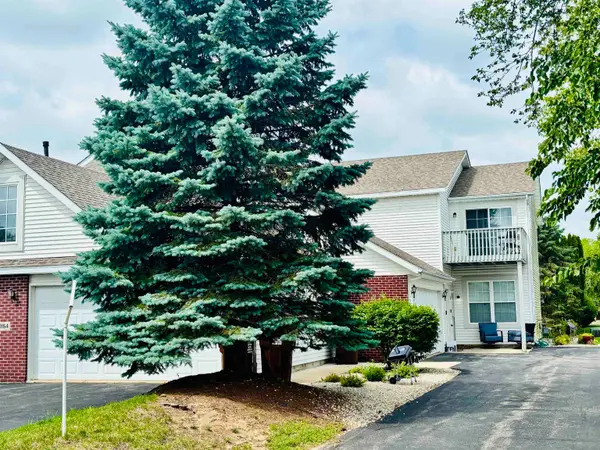 $194,900Active2 beds 2 baths1,376 sq. ft.
10164 Monarch Road, ROSCOE, IL 61073
MLS# 202603937Listed by: GAMBINO REALTORS - New
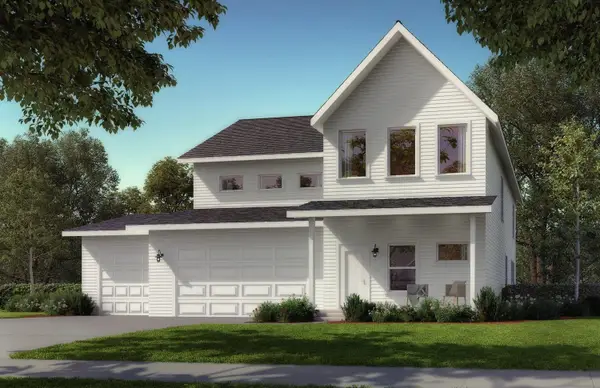 $399,900Active4 beds 3 baths2,630 sq. ft.
9842 Hawks Pointe Trail, ROSCOE, IL 61073
MLS# 202603896Listed by: KELLER WILLIAMS REALTY SIGNATURE - New
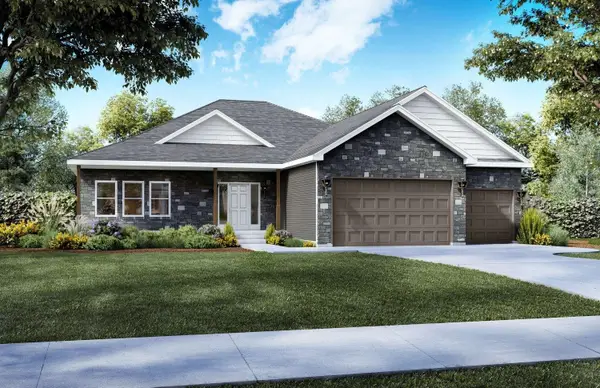 $391,900Active4 beds 3 baths2,580 sq. ft.
781 Biscayne Place, ROSCOE, IL 61073
MLS# 202603894Listed by: KELLER WILLIAMS REALTY SIGNATURE 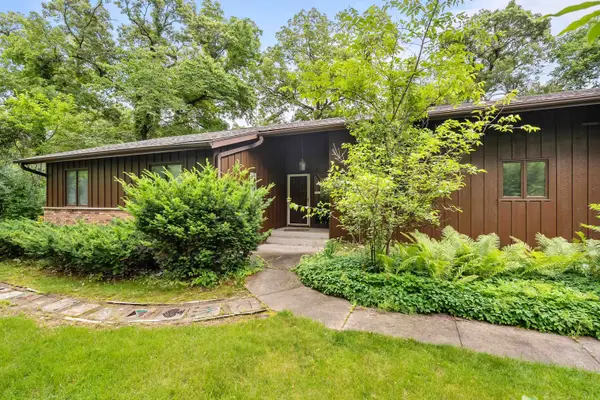 $225,000Pending3 beds 3 baths3,061 sq. ft.
7762 SINGING BIRD Circle, ROSCOE, IL 61073
MLS# 202603885Listed by: DICKERSON & NIEMAN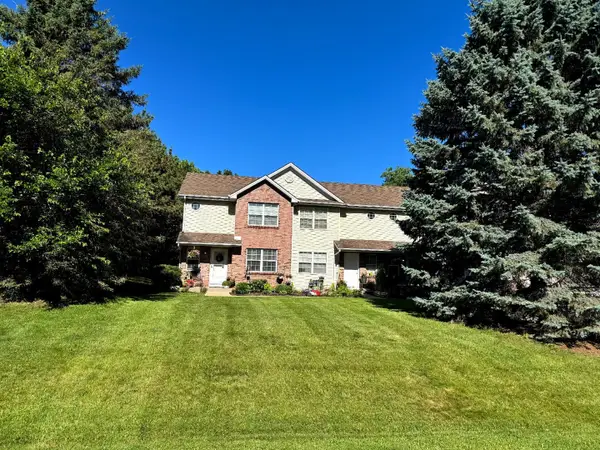 $650,000Pending9 beds 9 baths
11702 Parkway Drive, Roscoe, IL 61073
MLS# 12690081Listed by: KELLER WILLIAMS REALTY SIGNATURE
 $960,000Pending-- beds -- baths4,176 sq. ft.
5635 Andrews Drive, ROSCOE, IL 61073
MLS# 202603852Listed by: KELLER WILLIAMS REALTY SIGNATURE


Protect your home and budget from life's surprises with an Assurant Home Warranty, backed by a partner that supports you through every step of homeownership. Explore Plans.
©2026 Century 21 Real Estate LLC. All rights reserved. CENTURY 21®, the CENTURY 21 Logo and C21® are service marks owned by Century 21 Real Estate LLC. Century 21 Real Estate LLC fully supports the principles of the Fair Housing Act and the Equal Opportunity Act. Each office is independently owned and operated. Listing information is deemed reliable but not guaranteed accurate.