7511 Grace Dr, Roscoe, IL 61073
Local realty services provided by:CENTURY 21 Affiliated
7511 Grace Dr,Roscoe, IL 61073
$485,000
- 4 Beds
- 3 Baths
- 2,776 sq. ft.
- Single family
- Pending
Listed by: justin burke
Office: keller williams realty signature
MLS#:202606354
Source:IL_RAAR
Price summary
- Price:$485,000
- Price per sq. ft.:$174.71
About this home
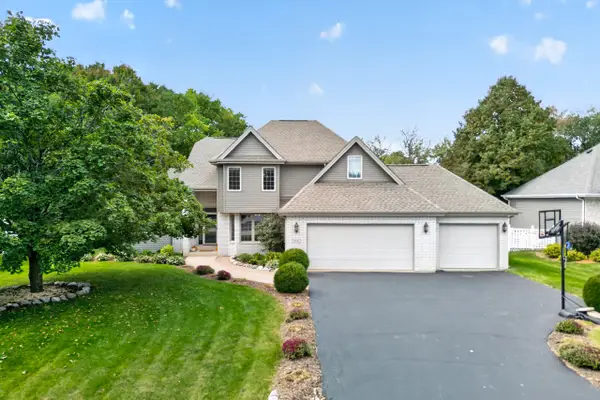
Set on one of the most beautiful lots in Hinkles Wooded Acres of Roscoe, 7511 Grace is a custom built home that combines generous living space with an exceptional setting for everyday enjoyment and entertaining. Built by Rick Friend as a showcase of the neighborhood, this home offers approximately 2,800 square feet above grade living space, four bedrooms, 2.5 bathrooms, 3.5 car garages, and an abundance of thoughtful improvements. The property welcomes you with a circular driveway and two attached end load garages providing approximately 3.5-car capacity. Inside, the floor plan offers both defined spaces and an easy connection between the areas you use most. The kitchen is exceptionally well equipped and built around an approximately 12 foot single slab island that provides an impressive workspace and gathering point. Two pantries add valuable storage, with one featuring electrical outlets for added convenience. A comprehensive Bosch appliance package includes a dual-fuel range and oven, professional style hood, separate wall oven, microwave, and dishwasher. Adjacent dining and living spaces create an inviting everyday gathering area. The den features a gas fireplace and direct access to the outdoors through sliding doors. Near the front entry, the formal living and dining areas provide additional options for hosting guests, relaxing, or creating a dedicated work space. A spacious sunroom addition, completed around 2016, expands the main level with approximately 300 square feet of additional living area and a vaulted ceiling that fills the room with natural light. The mudroom and laundry area has also been updated with custom dovetailed cabinets and granite countertops The second level is home to all four bedrooms, including a generously appointed primary suite. Its remodeled private bath features a glass enclosed tiled shower with two rainfall showerheads, a freestanding soaking tub, and a double vanity with granite countertops. The hall bath has also been refreshed with white marble tile surrounding the tub and shower, completed with updated flooring. Outside, the property truly comes into its own. The professionally installed brick paver patio creates an expansive outdoor environment with multiple areas for dining, lounging, and gathering. A stone serving bar, two oversized adjustable built-in umbrellas, and a built in firepit make the space ideal for entertaining or relaxing throughout the seasons. A custom treehouse with a zip line adds a one of a kind element that will appeal to everyone and be the talk of stories for years to come! Nature is part of the experience here, with frequent opportunities to see deer and turkey while enjoying the sounds of tree frogs, owls, and birds. Nearby trails provide even more opportunity to enjoy the surrounding outdoors. The unfinished basement provides additional potential for storage or future finished living space. The roof and plywood were replaced in 2023, providing a significant recent improvement. From the custom construction and flexible interior spaces to the extraordinary outdoor amenities and wooded surroundings, 7511 Grace offers a combination of craftsmanship, functionality, and lifestyle appeal that is increasingly difficult to find. Come experience everything this special Roscoe property has to offer...
Contact an agent
Home facts
- Listing ID #:202606354
- Added:2 day(s) ago
- Updated:October 10, 2026 at 04:47 AM
Rooms and interior
- Bedrooms:4
- Total bathrooms:3
- Full bathrooms:2
- Half bathrooms:1
- Dining Description:On Main Level
- Kitchen Description:Dishwasher, Gas Range, Microwave, Refrigerator, Stove/Cooktop
- Bedroom Description:Master Bedroom On Upper Level
- Basement Description:Full
- Living area:2,776 sq. ft.
Heating and cooling
- Cooling:Central Air
- Heating:Forced Air, Natural Gas
- Central air:Yes
Structure and exterior
- Roof:Shingle
- Building area:2,776 sq. ft.
- Lot area:0.73 Acres
- Construction Materials:Brick/Stone, Siding
- Exterior Features:Patio-Brick Paver
- Levels:2 Story
Schools
- High school:Hononegah High
- Middle school:Roscoe Middle
- Elementary school:Ledgewood Elementary
Utilities
- Water:Well
- Sewer:Septic
Finances and disclosures
- Price:$485,000
- Price per sq. ft.:$174.71
Features and amenities
- Appliances:Dishwasher, Microwave, Refrigerator, Stove/Cooktop
- Laundry features:Laundry 1St Floor
- Amenities:Central Vac., County Taxes, Fire-Pit/Fireplace, Gas Water Heater, Great Room, Laundry 1St Floor
Parking
- Garage spaces:3.5
New listings near 7511 Grace Dr
- New
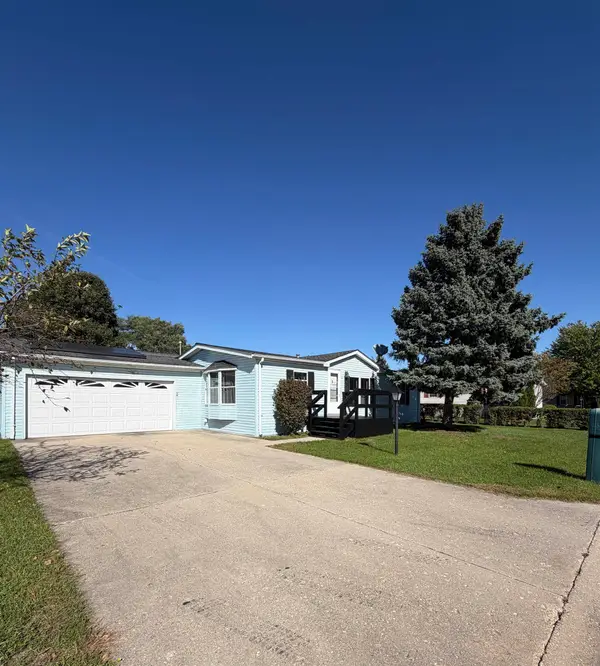 $80,000Active3 beds 2 baths1,456 sq. ft.
5332 White Pine Lane, ROSCOE, IL 61073
MLS# 202606447Listed by: KELLER WILLIAMS REALTY SIGNATURE - New
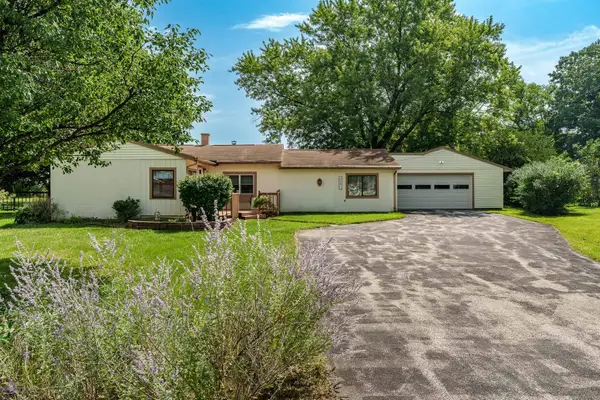
 $215,000Active3 beds 2 baths1,632 sq. ft.
5591 Reimer Drive, ROSCOE, IL 61073
MLS# 202606421Listed by: CENTURY 21 AFFILIATED 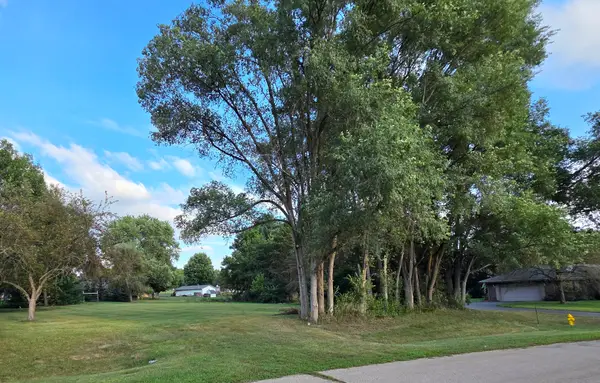 $68,900Pending0.46 Acres
XXXX Bitterroot Road, Roscoe, IL 61073
MLS# 12780636Listed by: CENTURY 21 AFFILIATED - ROCKFORD
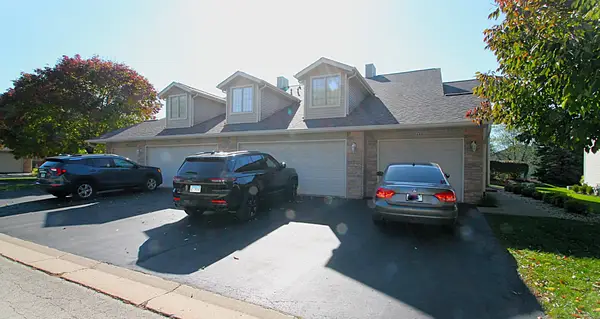 $186,900Pending2 beds 2 baths1,274 sq. ft.
5685 OAK VILLAGE Drive, ROSCOE, IL 61073
MLS# 202606333Listed by: DICKERSON & NIEMAN- Open Sun, 2 to 4pmNew
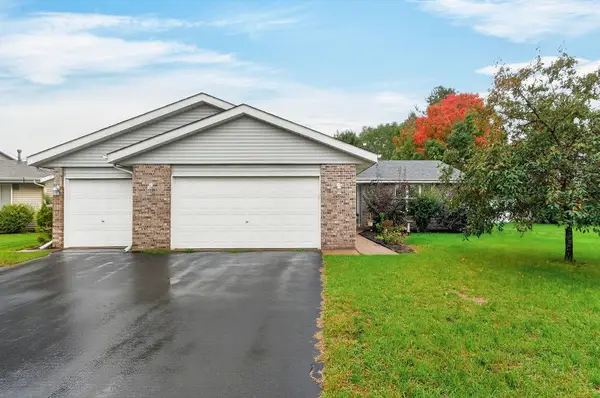 $315,000Active4 beds 2 baths2,056 sq. ft.
524 Merilot Drive, ROSCOE, IL 61073
MLS# 202606254Listed by: BERKSHIRE HATHAWAY HOMESERVICES CROSBY STARCK RE - New
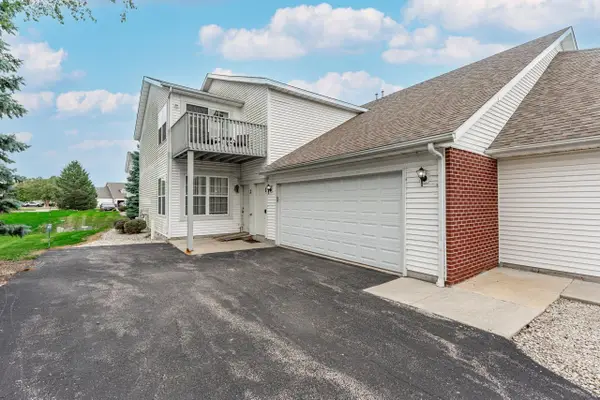 $184,900Active2 beds 2 baths1,376 sq. ft.
10149 MONARCH RD #119A, ROSCOE, IL 61073
MLS# 202606252Listed by: DICKERSON & NIEMAN - New
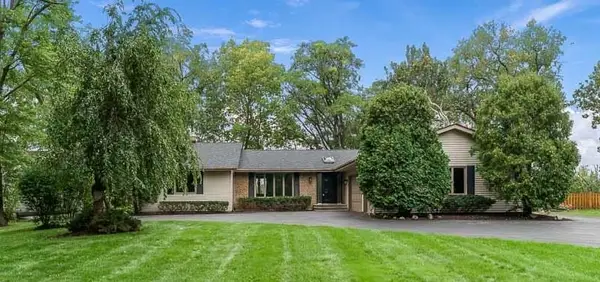 $500,000Active5 beds 4 baths4,208 sq. ft.
11528 Tanawingo Trail, ROSCOE, IL 61073
MLS# 202606253Listed by: CENTURY 21 AFFILIATED - New
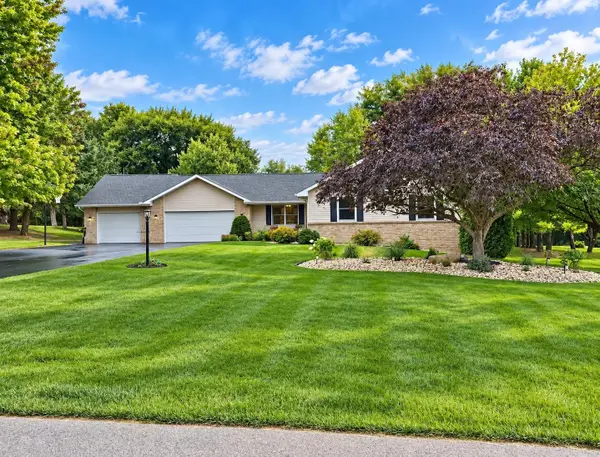 $425,000Active4 beds 3 baths3,006 sq. ft.
6775 Skyview Trail, ROSCOE, IL 61073
MLS# 202605990Listed by: BERKSHIRE HATHAWAY HOMESERVICES CROSBY STARCK RE - New
 $529,900Active4 beds 3 baths4,112 sq. ft.
9176 Forest Ridge Drive, Roscoe, IL 61073
MLS# 12773261Listed by: BERKSHIRE HATHAWAY HOMESERVICES STARCK REAL ESTATE


Protect your home and budget from life's surprises with an Assurant Home Warranty, backed by a partner that supports you through every step of homeownership. Explore Plans.
©2026 Century 21 Real Estate LLC. All rights reserved. CENTURY 21®, the CENTURY 21 Logo and C21® are service marks owned by Century 21 Real Estate LLC. Century 21 Real Estate LLC fully supports the principles of the Fair Housing Act and the Equal Opportunity Act. Each office is independently owned and operated. Listing information is deemed reliable but not guaranteed accurate.