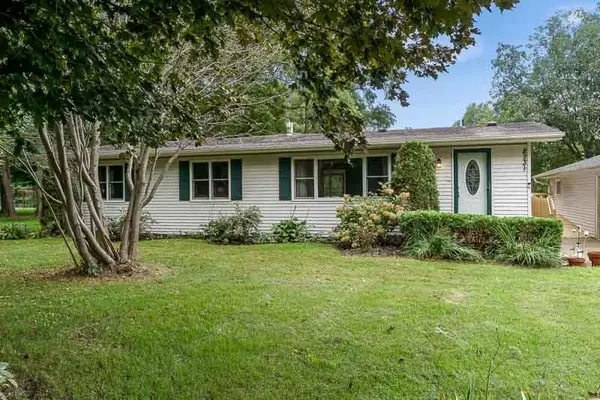
7515 Chantelle Lane, Roscoe, IL 61073
Local realty services provided by:CENTURY 21 Affiliated
7515 Chantelle Lane,Roscoe, IL 61073
$345,000
- 4 Beds
- 3 Baths
- 4,028 sq. ft.
- Single family
- Active
Listed by: laura haynes, jan mansfield
Office: gambino realtors
MLS#:202606210
Source:IL_RAAR
Price summary
- Price:$345,000
- Price per sq. ft.:$85.65
About this home
Nestled at the end of a cul-de-sac on a beautiful wooded lot, this spacious home offers over 4,000 sq ft of living space, 4 bedrooms, and 3 full baths. The main level features a newly updated kitchen, approximately 20' x 24', with granite countertops, abundant cabinetry, appliances, a snack bar, separate eating area, two skylights, and a unique brick floor. Formal living and dining rooms provide inviting spaces for entertaining, while the large, cozy family room just off the kitchen features a brick wood-burning fireplace. Three generously sized bedrooms and two full baths are located on the main level, along with a charming knotty-pine sunroom featuring two skylights and peaceful views of the wooded surroundings. The exposed lower level adds even more living space with an irregular-shaped recreation room, fourth bedroom, full bath, and a separate jacuzzi room (jacuzzi included As-Is). An attached, oversized 3 car garage provides plenty of parking and storage, with additional basement access from both the garage and outside. Ample storage throughout the home adds to its functionality. Roof was replaced in July 2023. Situated on a beautiful lot at the end of a dead-end street, this property offers privacy, space, and a unique layout with plenty of potential. Property is being sold As-Is....
Contact an agent
Home facts
- Listing ID #:202606210
- Added:1 day(s) ago
- Updated:October 03, 2026 at 01:43 AM
Rooms and interior
- Bedrooms:4
- Total bathrooms:3
- Full bathrooms:3
- Dining Description:On Main Level
- Kitchen Description:Dishwasher, Gas Range, Refrigerator, Stove/Cooktop, Water Softener
- Bedroom Description:Master Bedroom On Main Level
- Basement Description:Full
- Living area:4,028 sq. ft.
Heating and cooling
- Cooling:Central Air
- Heating:Forced Air
- Central air:Yes
Structure and exterior
- Roof:Shingle
- Building area:4,028 sq. ft.
- Lot area:0.61 Acres
- Architectural Style:Ranch
- Construction Materials:Siding, Vinyl
- Exterior Features:Deck, Partial Exposure, Porch 4 Season
Schools
- High school:Hononegah High
- Middle school:Willowbrook
- Elementary school:Prairie Hill Elementary
Utilities
- Water:Well
- Sewer:Septic
Finances and disclosures
- Price:$345,000
- Price per sq. ft.:$85.65
Features and amenities
- Appliances:Dishwasher, Refrigerator, Stove/Cooktop, Washer, Water Softener
- Laundry features:Dryer, Washer
- Amenities:County Taxes, Deck, Gas Water Heater, Hot Tub Or Sauna, Lower Level Finished Space, Partial Exposure, Skylight(S)
Parking
- Garage spaces:3
New listings near 7515 Chantelle Lane
- New
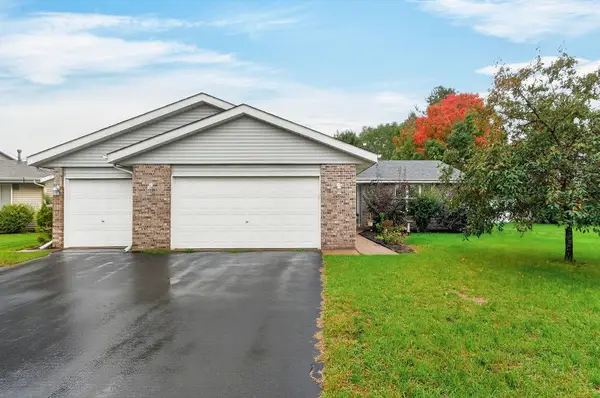 $315,000Active4 beds 2 baths2,056 sq. ft.
524 Merilot Drive, ROSCOE, IL 61073
MLS# 202606254Listed by: BERKSHIRE HATHAWAY HOMESERVICES CROSBY STARCK RE - New
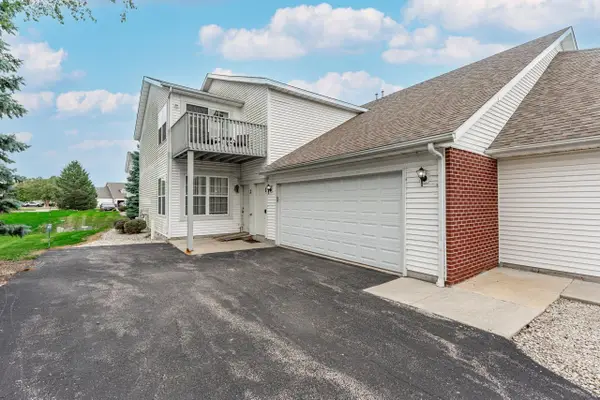 $184,900Active2 beds 2 baths1,376 sq. ft.
10149 MONARCH RD #119A, ROSCOE, IL 61073
MLS# 202606252Listed by: DICKERSON & NIEMAN - New
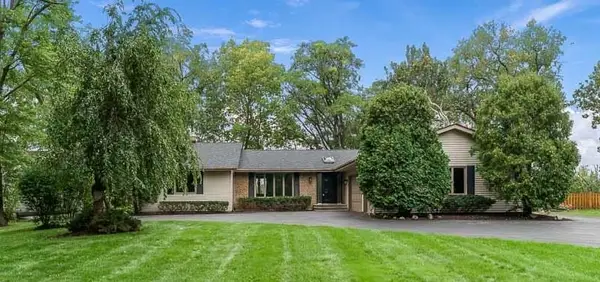
 $500,000Active5 beds 4 baths4,208 sq. ft.
11528 Tanawingo Trail, ROSCOE, IL 61073
MLS# 202606253Listed by: CENTURY 21 AFFILIATED - New
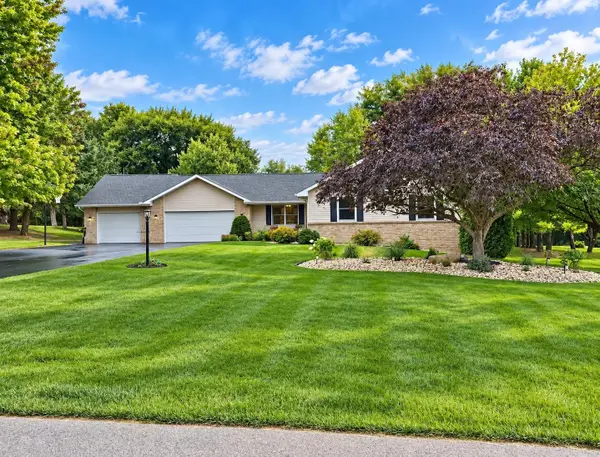 $425,000Active4 beds 3 baths3,006 sq. ft.
6775 Skyview Trail, ROSCOE, IL 61073
MLS# 202605990Listed by: BERKSHIRE HATHAWAY HOMESERVICES CROSBY STARCK RE - Open Sat, 11am to 1pmNew
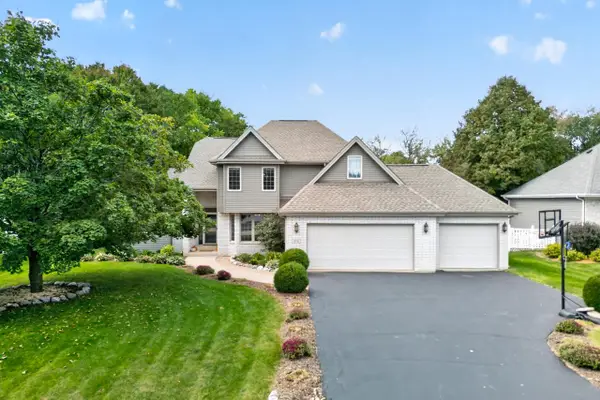 $529,900Active4 beds 3 baths4,472 sq. ft.
9176 Forest Ridge Drive, ROSCOE, IL 61073
MLS# 202606208Listed by: BERKSHIRE HATHAWAY HOMESERVICES STARCK RE - New
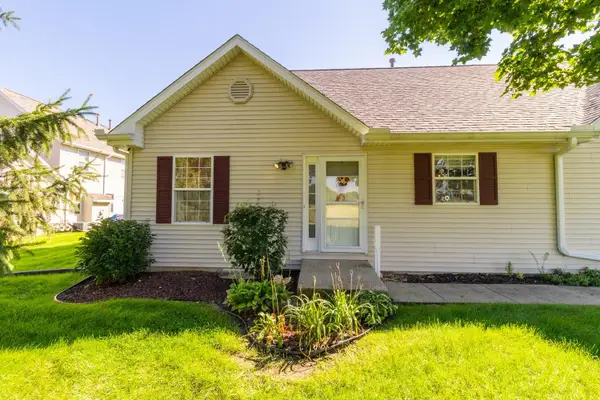 $230,000Active2 beds 3 baths2,072 sq. ft.
12032 Baneberry #24, ROSCOE, IL 61073
MLS# 202606126Listed by: GAMBINO REALTORS 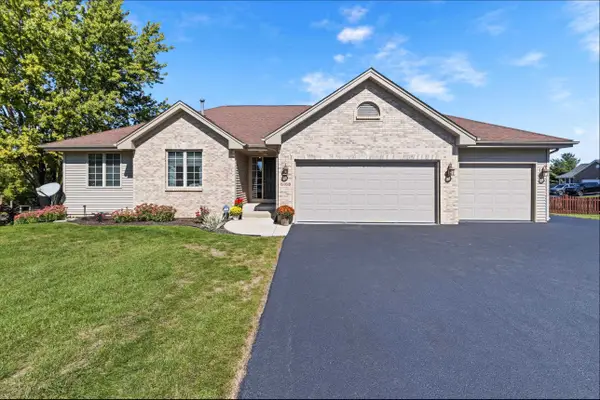 $335,000Pending3 beds 2 baths1,760 sq. ft.
6168 WEEPING WILLOW Lane, ROSCOE, IL 61073
MLS# 202606128Listed by: DICKERSON & NIEMAN- New
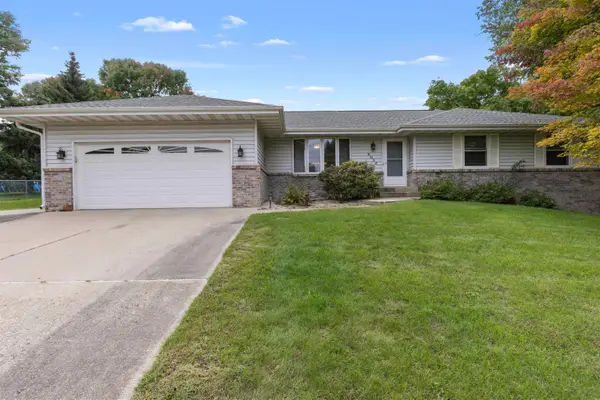 $309,900Active3 beds 2 baths2,244 sq. ft.
6037 Banbridge Drive, ROSCOE, IL 61073
MLS# 202606101Listed by: CENTURY 21 AFFILIATED - New
 $339,900Active4 beds 2 baths2,100 sq. ft.
8731 Elevator Road, ROSCOE, IL 61073
MLS# 202606059Listed by: CENTURY 21 AFFILIATED


Protect your home and budget from life's surprises with an Assurant Home Warranty, backed by a partner that supports you through every step of homeownership. Explore Plans.
©2026 Century 21 Real Estate LLC. All rights reserved. CENTURY 21®, the CENTURY 21 Logo and C21® are service marks owned by Century 21 Real Estate LLC. Century 21 Real Estate LLC fully supports the principles of the Fair Housing Act and the Equal Opportunity Act. Each office is independently owned and operated. Listing information is deemed reliable but not guaranteed accurate.