9006 Leicester Way, Roscoe, IL 61073
Local realty services provided by:CENTURY 21 All Pro Real Estate
9006 Leicester Way,Roscoe, IL 61073
$220,000
- 3 Beds
- 3 Baths
- 1,464 sq. ft.
- Townhouse
- Active
Listed by: catherine fiebig-zittlow
Office: keller williams realty signature
MLS#:12725071
Source:MLSNI
Price summary
- Price:$220,000
- Price per sq. ft.:$150.27
- Monthly HOA dues:$220
About this home
Welcome to your dream home! This beautifully designed townhome offers the perfect blend of comfort and convenience! Featuring 3 spacious bedrooms, along with 2 full baths and 1 half bath. The owner's suite has it's own private bath along with a wall of closets for all of your things! The upper level also has a nice loft rec room, perfect for playing, working or relaxing after a long day! Enjoy sunlit living areas that flow seamlessly, making enteraining a delight. The well equipped kitchen boasts ample cabinet space, a pantry, and a breakfast bar. The main floor laundry adds a touch of practicality! Step outside onto your private patio for morning coffee. The 2 car garage offers plenty of room for your vehicles along with storage. Located in a prime area, close to Rte 251 & I90, shopping, dining and parks. Don't miss your chance to own this home located in the Harlem school district!
Contact an agent
Home facts
- Year built:2005
- Listing ID #:12725071
- Updated:October 01, 2026 at 12:03 PM
Rooms and interior
- Bedrooms:3
- Total bathrooms:3
- Full bathrooms:2
- Half bathrooms:1
- Rooms Total:7
- Living area:1,464 sq. ft.
Heating and cooling
- Cooling:Central Air
- Heating:Forced Air
- Central air:Yes
Structure and exterior
- Year built:2005
- Building area:1,464 sq. ft.
Utilities
- Water:Public
- Sewer:Public Sewer
Finances and disclosures
- Price:$220,000
- Price per sq. ft.:$150.27
- Tax amount:$4,354 (2025)
Parking
- Total parking spaces:2
- Parking description:Attached Garage, Garage
- Garage:Yes
- Garage spaces:2
 Copyright 2026 Midwest Real Estate Data LLC. All rights reserved. The data relating to real estate for sale on this web site comes in part from the Broker Reciprocity Program of the Midwest Real Estate Data LLC. Listing information is deemed reliable but not guaranteed. MLSNI Member Broker: Lisa McKinney
New listings near 9006 Leicester Way
- New
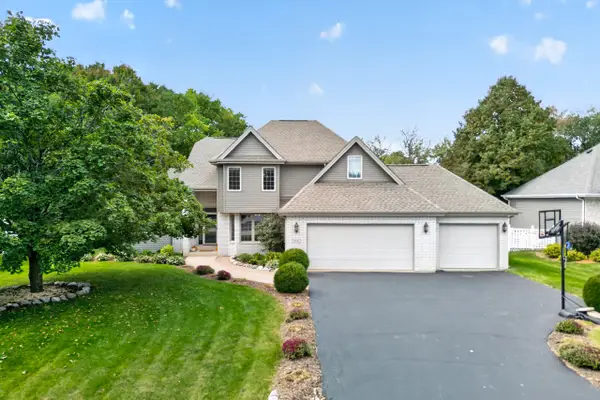 $529,900Active4 beds 3 baths4,112 sq. ft.
9176 Forest Ridge Drive, Roscoe, IL 61073
MLS# 12773261Listed by: BERKSHIRE HATHAWAY HOMESERVICES STARCK REAL ESTATE - New
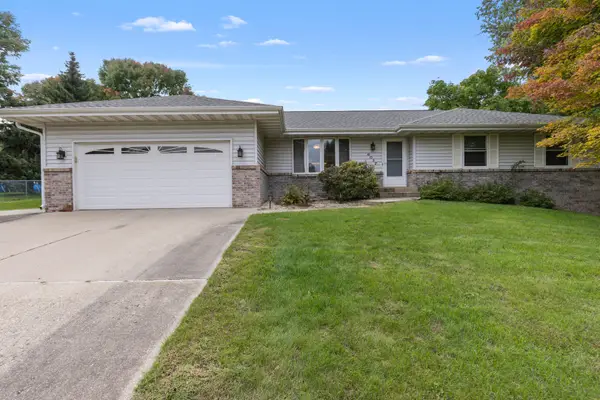
 $309,900Active3 beds 2 baths2,244 sq. ft.
6037 Banbridge Drive, Roscoe, IL 61073
MLS# 12767922Listed by: CENTURY 21 AFFILIATED - ROCKFORD - New
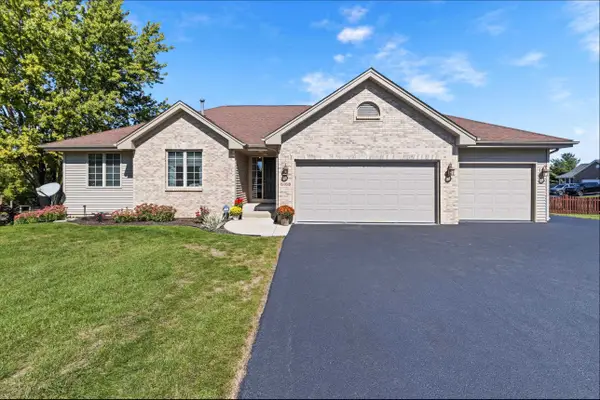 $335,000Active3 beds 2 baths1,760 sq. ft.
6168 WEEPING WILLOW Lane, ROSCOE, IL 61073
MLS# 202606128Listed by: DICKERSON & NIEMAN - New
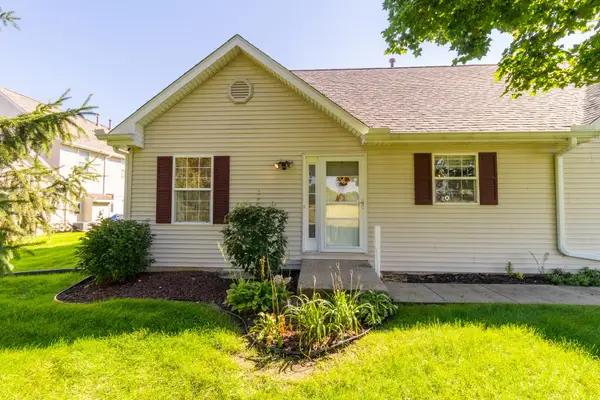 $230,000Active2 beds 3 baths2,072 sq. ft.
12032 Baneberry Drive #24, Roscoe, IL 61073
MLS# 12771914Listed by: GAMBINO REALTORS HOME BUILDERS - New
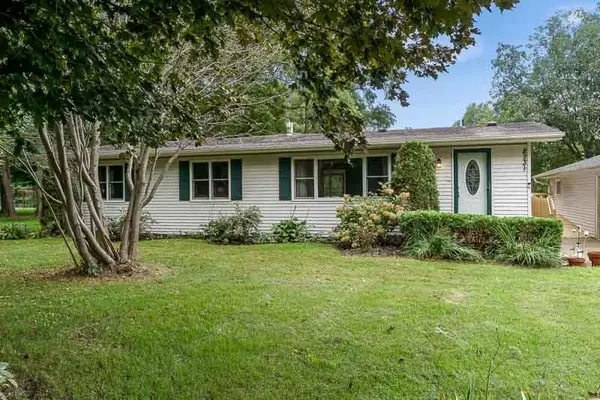 $339,900Active4 beds 2 baths2,100 sq. ft.
8731 Elevator Road, ROSCOE, IL 61073
MLS# 202606059Listed by: CENTURY 21 AFFILIATED - New
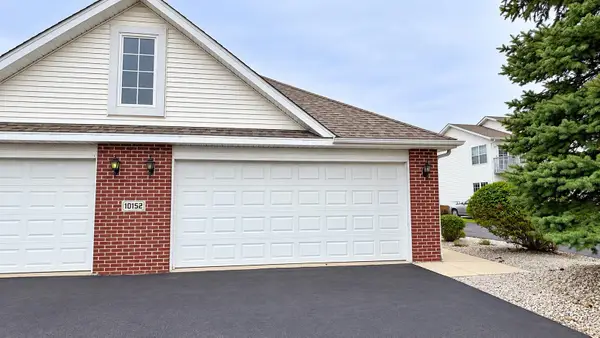 $180,000Active2 beds 2 baths1,376 sq. ft.
10152 C Monarch Road, ROSCOE, IL 61073
MLS# 202606026Listed by: KELLER WILLIAMS REALTY SIGNATURE - New
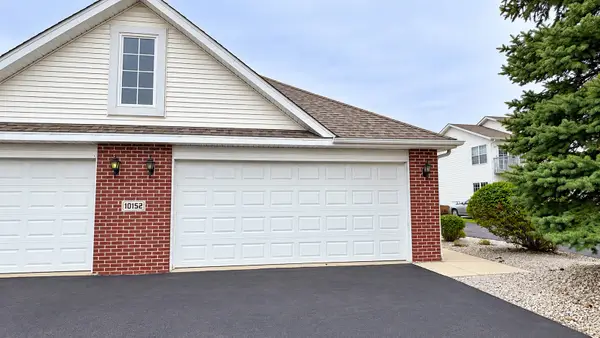 $180,000Active2 beds 2 baths1,376 sq. ft.
10152 Monarch Road #3, Roscoe, IL 61073
MLS# 12768294Listed by: KELLER WILLIAMS REALTY SIGNATURE - New
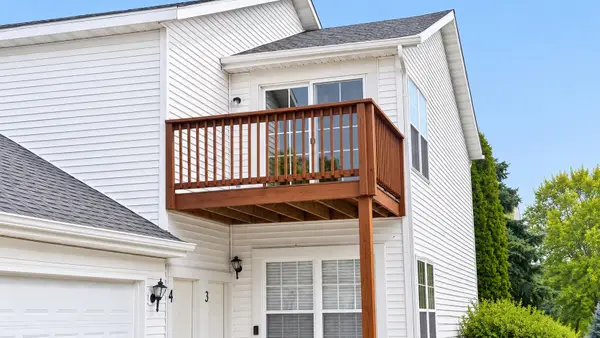 $182,000Active2 beds 2 baths1,376 sq. ft.
10215 D Metalmark Lane, ROSCOE, IL 61073
MLS# 202606024Listed by: KELLER WILLIAMS REALTY SIGNATURE - New
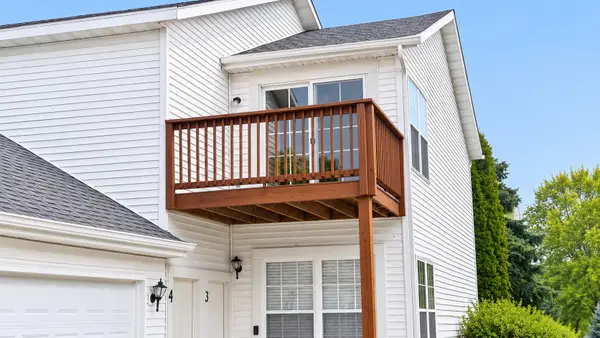 $182,000Active2 beds 2 baths1,376 sq. ft.
10215 Metalmark Lane #4, Roscoe, IL 61073
MLS# 12768081Listed by: KELLER WILLIAMS REALTY SIGNATURE - New
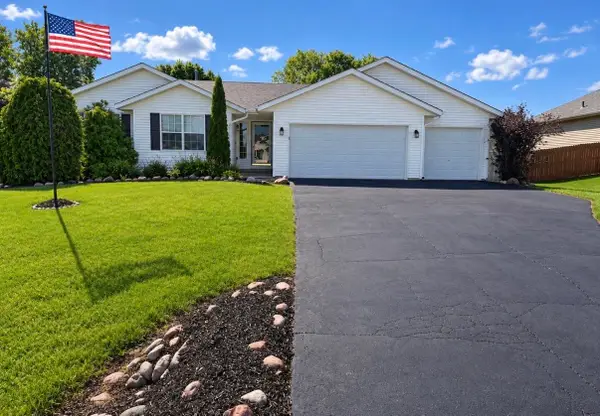 $359,000Active3 beds 2 baths1,767 sq. ft.
628 Overture Way, ROSCOE, IL 61073
MLS# 202606010Listed by: GAMBINO REALTORS


Protect your home and budget from life's surprises with an Assurant Home Warranty, backed by a partner that supports you through every step of homeownership. Explore Plans.
©2026 Century 21 Real Estate LLC. All rights reserved. CENTURY 21®, the CENTURY 21 Logo and C21® are service marks owned by Century 21 Real Estate LLC. Century 21 Real Estate LLC fully supports the principles of the Fair Housing Act and the Equal Opportunity Act. Each office is independently owned and operated. Listing information is deemed reliable but not guaranteed accurate.