
1000 Woodside Drive, Roselle, IL 60172
Local realty services provided by:CENTURY 21 New Beginnings
Listed by: royal hartwig
Office: royal family real estate
MLS#:12659383
Source:MLSNI
Price summary
- Price:$334,900
- Price per sq. ft.:$338.97
About this home
Easy ranch-style living in desirable Waterbury! This beautifully maintained 3 bedroom home with a 2 car garage and fully fenced yard is move-in ready and filled with thoughtful updates throughout. As you arrive, you'll immediately notice the charming covered front porch with tiled flooring, the perfect place to relax with a morning coffee or unwind in the evening. Step inside to find a home that has been freshly painted throughout and features beautiful hardwood flooring in the living room and all bedrooms, creating a warm and inviting feel. The full bathroom is nicely finished with tiled walls and flooring, while the spacious eat-in kitchen offers granite countertops, plenty of room for dining, and sliding glass door access to the backyard patio and deck, making entertaining easy. Outside, enjoy the beautifully maintained fully fenced backyard featuring a newly epoxy-coated concrete patio and lovely newer composite deck, offering multiple spaces to relax and enjoy the outdoors. Even the 2-car garage stands out with its fresh paint and pull-down attic stairs for additional storage. Updates include: composite deck (2025), washer/dryer (2025), roof (2023), water heater (2023), dishwasher (2019), furnace/AC (2011). Conveniently located near shopping, dining, parks, and interstate access, this home combines comfort, updates, and location all in one. Move-in ready and meticulously cared for, come see it before it's gone!...
Contact an agent
Home facts
- Year built:1978
- Listing ID #:12659383
- Updated:May 28, 2026 at 11:06 AM
Rooms and interior
- Bedrooms:3
- Total bathrooms:1
- Full bathrooms:1
- Rooms Total:5
- Kitchen Description:Dishwasher, Range, Refrigerator
- Living area:988 sq. ft.
Heating and cooling
- Cooling:Central Air
- Heating:Forced Air, Natural Gas
- Central air:Yes
Structure and exterior
- Roof:Asphalt
- Year built:1978
- Building area:988 sq. ft.
- Architectural Style:Ranch
- Foundation Description:Concrete Perimeter
- Levels:1 Story
Schools
- High school:Lake Park High School
- Middle school:Spring Wood Middle School
- Elementary school:Waterbury Elementary School
Utilities
- Water:Public
- Sewer:Public Sewer
Finances and disclosures
- Price:$334,900
- Price per sq. ft.:$338.97
- Tax amount:$6,187 (2025)
Features and amenities
- Laundry features:Dryer, Washer
Parking
- Total parking spaces:2
- Parking description:Asphalt, Attached Garage, Garage
- Garage:Yes
- Garage spaces:2
 Copyright 2026 Midwest Real Estate Data LLC. All rights reserved. The data relating to real estate for sale on this web site comes in part from the Broker Reciprocity Program of the Midwest Real Estate Data LLC. Listing information is deemed reliable but not guaranteed. MLSNI Member Broker: Vivian Galarza
New listings near 1000 Woodside Drive
- Open Sat, 10am to 12pmNew
 $390,000Active2 beds 3 baths1,525 sq. ft.
1422 Welland Court #1422, Roselle, IL 60172
MLS# 12659721Listed by: @PROPERTIES CHRISTIE'S INTERNATIONAL REAL ESTATE - New
 $589,900Active5 beds 2 baths2,496 sq. ft.
19 W Hattendorf Avenue, Roselle, IL 60172
MLS# 12658514Listed by: COMPASS - New
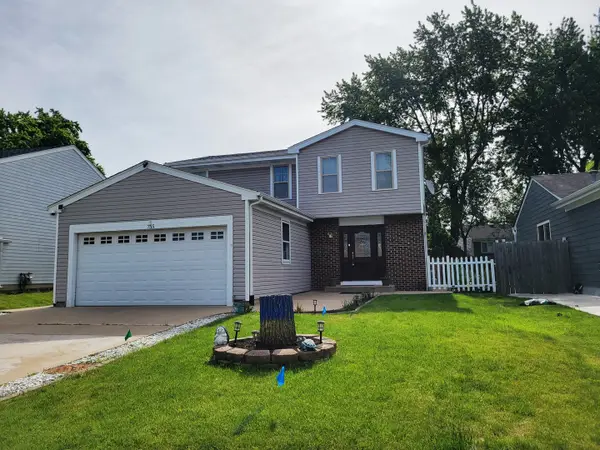 $454,900Active4 beds 2 baths1,913 sq. ft.
755 Rodenburg Road, Roselle, IL 60172
MLS# 12658175Listed by: AMERICAN REAL ESTATE SERVICES  $335,000Pending3 beds 2 baths1,600 sq. ft.
748 Berwick Place, Roselle, IL 60172
MLS# 12655580Listed by: COLDWELL BANKER REALTY- New
 $496,500Active3 beds 3 baths1,757 sq. ft.
210 Timberleaf Circle, Roselle, IL 60172
MLS# 12654923Listed by: ARNI REALTY INCORPORATED  $499,990Pending3 beds 3 baths1,908 sq. ft.
565 Kensington Court, Roselle, IL 60172
MLS# 12655329Listed by: CHARLES RUTENBERG REALTY OF IL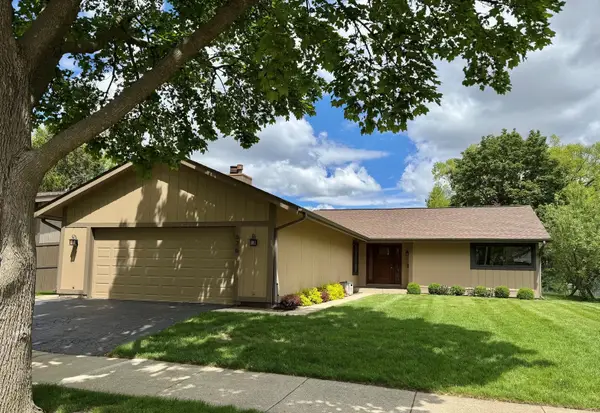 $499,000Pending4 beds 3 baths1,594 sq. ft.
626 Bryce Trail, Roselle, IL 60172
MLS# 12649924Listed by: RE/MAX SUBURBAN- New
 $599,900Active5 beds 3 baths2,850 sq. ft.
700 E Turner Avenue, Roselle, IL 60172
MLS# 12653385Listed by: FATHOM REALTY IL LLC  $925,000Pending5 beds 4 baths3,369 sq. ft.
675 Oak Street, Roselle, IL 60172
MLS# 12627635Listed by: @PROPERTIES CHRISTIE'S INTERNATIONAL REAL ESTATE


Protect your home and budget from life's surprises with an Assurant Home Warranty, backed by a partner that supports you through every step of homeownership. Explore Plans.
©2026 Century 21 Real Estate LLC. All rights reserved. CENTURY 21®, the CENTURY 21 Logo and C21® are service marks owned by Century 21 Real Estate LLC. Century 21 Real Estate LLC fully supports the principles of the Fair Housing Act and the Equal Opportunity Act. Each office is independently owned and operated. Listing information is deemed reliable but not guaranteed accurate.