
275 Goodridge Terrace, Roselle, IL 60172
Local realty services provided by:CENTURY 21 New Beginnings
275 Goodridge Terrace,Roselle, IL 60172
$675,000
- 3 Beds
- 2 Baths
- 1,964 sq. ft.
- Single family
- Pending
Listed by: michael quaglia, liliana quaglia
Office: executive realty group llc.
MLS#:12705904
Source:MLSNI
Price summary
- Price:$675,000
- Price per sq. ft.:$343.69
About this home
Gorgeous Roselle Ranch on a private, almost 0.8-Acre Lot with In-Ground Pool. Bloomingdale Schools - District 13 and Lake Park High School - 108. Welcome to this beautiful 3-bedroom, 2-bath ranch offering approximately 1,964 square feet of living space on a amazing, private lot. This home has many updates throughout, creating a modern, move-in-ready feel while maintaining the character and charm of this desirable Roselle location adjacent to the forest preserve. The interior features a beautiful kitchen, lovely bathrooms, newer windows, new interior doors, brand new flooring throughout, and freshly paint throughout the home. Outside, enjoy an exceptional private setting with mature trees, expansive green space, and an in-ground swimming pool-perfect for entertaining, relaxing, and enjoying summer in your own backyard. New Pump & Filter. Brand new firepit for the upcoming fall nights! The home is served by a private well and septic system. A new Clack Iron and Sulfur Filter has been installed, brand new well pump and equipment and water softener. Brand new roof, soffits, fascia, gutters and downspouts.A rare combination of updates, generous lot size, privacy, and an in-ground pool. Truly a special Roselle property that is ready to impress! Owners principal is a licensed RE Broker in IL,FL,TN...
Contact an agent
Home facts
- Year built:1956
- Subdivision & Development:Branigars
- Listing ID #:12705904
- Updated:September 01, 2026 at 10:28 AM
Rooms and interior
- Bedrooms:3
- Total bathrooms:2
- Full bathrooms:2
- Rooms Total:9
- Dining Description:Combined With Living Room
- Kitchen Description:Dishwasher, Microwave, Range, Refrigerator, Stainless Steel Appliance(s)
- Basement Description:Finished, Partial
- Living area:1,964 sq. ft.
Heating and cooling
- Cooling:Central Air
- Heating:Forced Air, Natural Gas
- Central air:Yes
Structure and exterior
- Roof:Asphalt, Rubber
- Year built:1956
- Building area:1,964 sq. ft.
- Lot area:0.8 Acres
- Lot Features:Cul-De-Sac, Forest Preserve Adjacent, Mature Trees, Natural Preserve Adjacent, Rear Of Lot, Wooded
- Architectural Style:Contemporary
- Foundation Description:Concrete Perimeter
- Levels:1 Story
Schools
- High school:Lake Park High School
- Middle school:Westfield Middle School
- Elementary school:Erickson Elementary School
Finances and disclosures
- Price:$675,000
- Price per sq. ft.:$343.69
- Tax amount:$10,281 (2025)
Parking
- Total parking spaces:2
- Parking description:Asphalt, Attached Garage, Garage
- Garage:Yes
- Garage spaces:2
 Copyright 2026 Midwest Real Estate Data LLC. All rights reserved. The data relating to real estate for sale on this web site comes in part from the Broker Reciprocity Program of the Midwest Real Estate Data LLC. Listing information is deemed reliable but not guaranteed. MLSNI Member Broker: Vivian Galarza
New listings near 275 Goodridge Terrace
- New
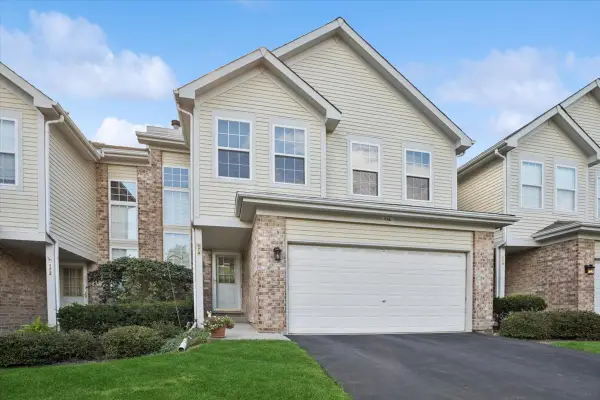 $390,000Active3 beds 3 baths1,760 sq. ft.
174 Merriford Lane #174, Roselle, IL 60172
MLS# 12735614Listed by: BAIRD & WARNER - New
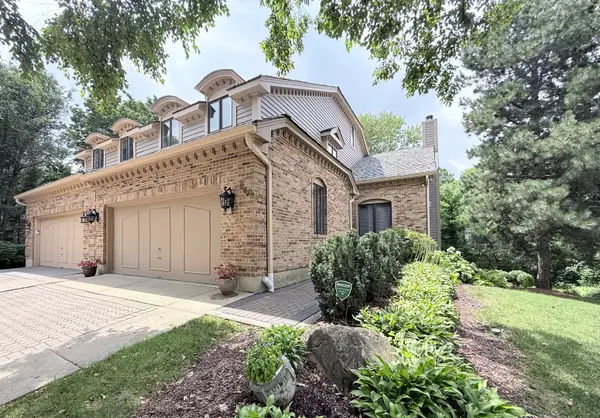 $499,900Active3 beds 4 baths2,949 sq. ft.
640 Walnut Oaks Drive, Roselle, IL 60172
MLS# 12746237Listed by: VYLLA HOME - New
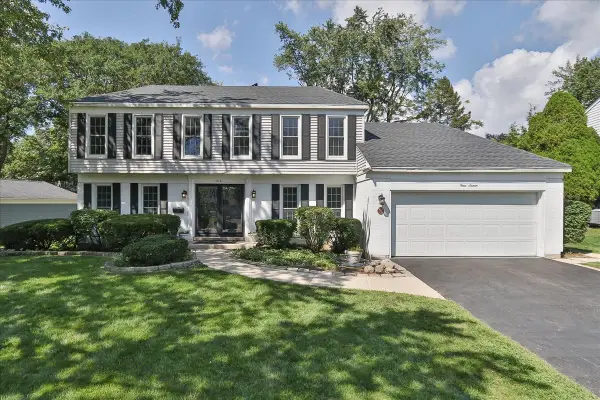 $565,000Active4 beds 3 baths2,404 sq. ft.
316 Ambleside Drive, Roselle, IL 60172
MLS# 12729588Listed by: REMAX LEGENDS - New
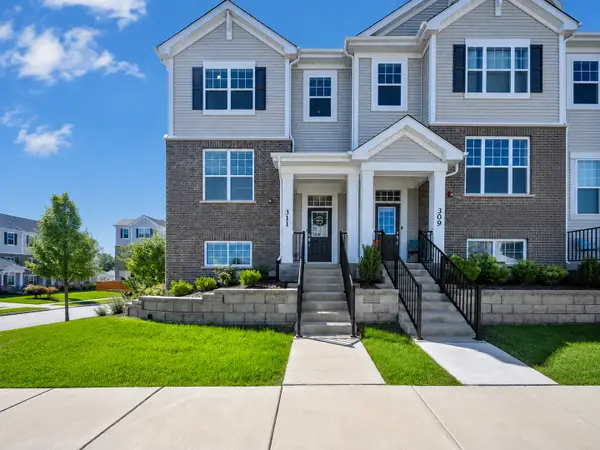 $499,900Active3 beds 3 baths1,758 sq. ft.
311 Timberleaf Circle, Roselle, IL 60172
MLS# 12736203Listed by: ROYAL FAMILY REAL ESTATE - New
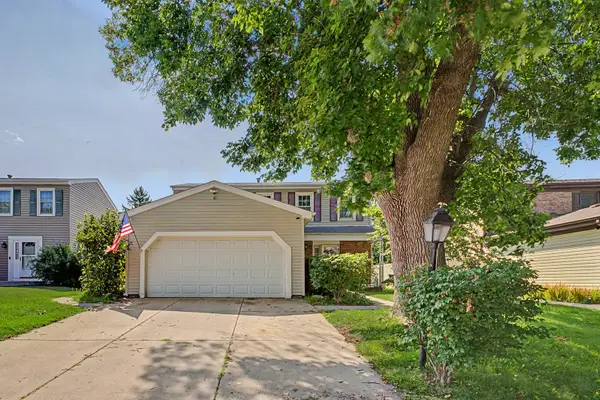 $399,900Active3 beds 2 baths1,530 sq. ft.
520 Dover Drive, Roselle, IL 60172
MLS# 12722449Listed by: BERKSHIRE HATHAWAY HOMESERVICES STARCK REAL ESTATE - New
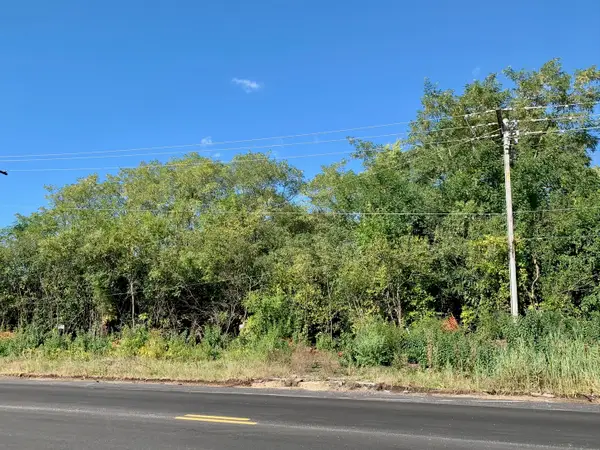 $475,000Active1.2 Acres
460 W Irving Park Road, Roselle, IL 60172
MLS# 12744957Listed by: RE/MAX SUBURBAN - New
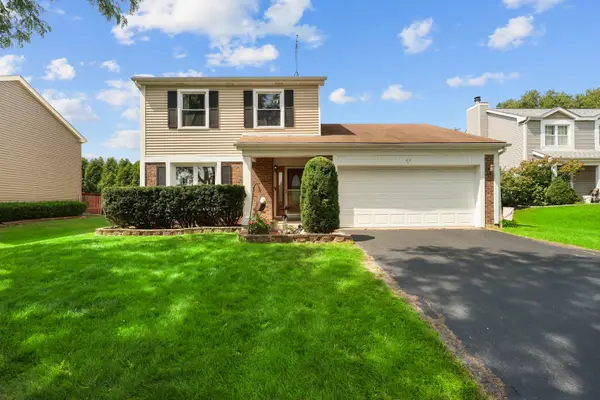 $449,990Active3 beds 2 baths1,743 sq. ft.
40 Rosewood Drive, Roselle, IL 60172
MLS# 12744380Listed by: FRONTAGE REALTY - New
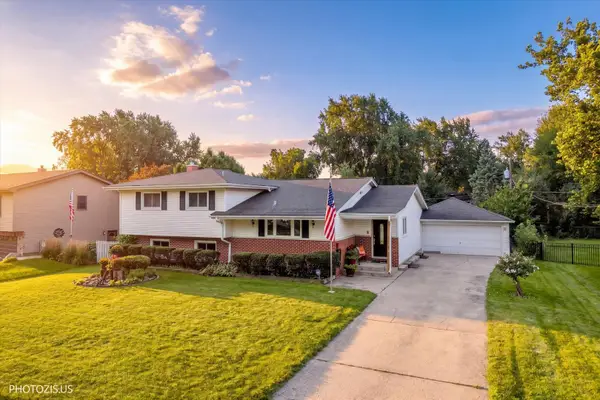 $539,000Active4 beds 2 baths2,251 sq. ft.
831 Sunnyside Road, Roselle, IL 60172
MLS# 12725431Listed by: KALE REALTY - New
 $419,900Active2 beds 3 baths1,612 sq. ft.
624 Daisy Lane, Roselle, IL 60172
MLS# 12743303Listed by: RE/MAX PROPERTIES NORTHWEST


Protect your home and budget from life's surprises with an Assurant Home Warranty, backed by a partner that supports you through every step of homeownership. Explore Plans.
©2026 Century 21 Real Estate LLC. All rights reserved. CENTURY 21®, the CENTURY 21 Logo and C21® are service marks owned by Century 21 Real Estate LLC. Century 21 Real Estate LLC fully supports the principles of the Fair Housing Act and the Equal Opportunity Act. Each office is independently owned and operated. Listing information is deemed reliable but not guaranteed accurate.