34338 N Barberry Road, Round Lake Beach, IL 60073
Local realty services provided by:CENTURY 21 North East
34338 N Barberry Road,Round Lake Beach, IL 60073
$199,900
- 2 Beds
- 2 Baths
- 1,132 sq. ft.
- Condominium
- Active
Listed by:
Office: century 21 integra
MLS#:12720570
Source:MLSNI
Price summary
- Price:$199,900
- Price per sq. ft.:$176.59
- Monthly HOA dues:$225
About this home
Welcome home to this stylish 2-bedroom, 1.5-bath, three-story unit offering modern updates, abundant natural light, and an unbeatable location in Desirable Prairie Point!. Large windows fill the home with sunshine, creating a bright and inviting atmosphere throughout. The main level features rich hardwood flooring and an open-concept layout designed for comfortable everyday living and effortless entertaining. The beautifully remodeled kitchen (updated in 2015 per the previous owner) showcases elegant travertine flooring, stainless steel appliances, ample cabinetry, and a functional design that makes meal prep a pleasure. A striking decorative brick accent wall adds warmth and character, while upscale finishes throughout give the home a polished, contemporary feel. Upstairs, you'll find two spacious bedrooms and beautifully updated bathrooms. The heated 2 car attached garage with workspace bump out is welcome during Illinois winters. Convenient location close to everything you need. Commuters will appreciate easy access to the Round Lake Metra station for service into downtown Chicago, while outdoor enthusiasts will enjoy nearby parks, scenic biking trails, and recreational opportunities at Lake County Forest Preserves. Shopping, dining, entertainment, and everyday conveniences are all just minutes away, with quick access to Route 83 and Rollins Road making travel throughout Lake County simple....
Contact an agent
Home facts
- Year built:2003
- Listing ID #:12720570
- Updated:August 02, 2026 at 11:11 AM
Rooms and interior
- Bedrooms:2
- Total bathrooms:2
- Full bathrooms:1
- Half bathrooms:1
- Rooms Total:5
- Dining Description:Separate Dining Room
- Kitchen Description:Dishwasher, Disposal, Microwave, Range, Range Hood, Refrigerator, Stainless Steel Appliance(s)
- Basement Description:Partial
- Living area:1,132 sq. ft.
Heating and cooling
- Cooling:Central Air
- Heating:Forced Air, Natural Gas
- Central air:Yes
Structure and exterior
- Roof:Asphalt
- Year built:2003
- Building area:1,132 sq. ft.
- Lot Features:Common Grounds
- Exterior Features:Balcony
- Foundation Description:Concrete Perimeter
Schools
- High school:Grant Community High School
- Middle school:Big Hollow Middle School
- Elementary school:Big Hollow Primary School
Utilities
- Water:Public
- Sewer:Public Sewer
Finances and disclosures
- Price:$199,900
- Price per sq. ft.:$176.59
- Tax amount:$3,142 (2025)
Features and amenities
- Laundry features:Dryer, Washer
- Amenities:CO Detectors, Ceiling Fan(s), Water-Softener Owned
Parking
- Total parking spaces:2
- Parking description:Attached Garage, Concrete, Garage
- Garage:Yes
- Garage spaces:2
 Copyright 2026 Midwest Real Estate Data LLC. All rights reserved. The data relating to real estate for sale on this web site comes in part from the Broker Reciprocity Program of the Midwest Real Estate Data LLC. Listing information is deemed reliable but not guaranteed. MLSNI Member Broker: Nate Brown
New listings near 34338 N Barberry Road
- New
 $284,900Active4 beds 2 baths1,480 sq. ft.
217 S Channel Drive, Round Lake Beach, IL 60073
MLS# 12720099Listed by: NETGAR INVESTMENTS INC - New
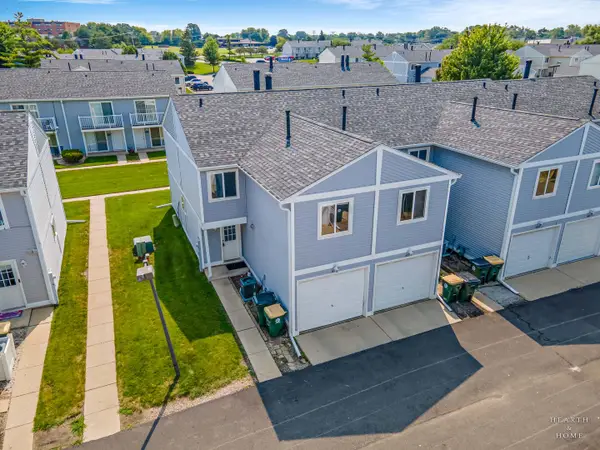 $199,000Active3 beds 2 baths1,160 sq. ft.
430 Meadow Green Lane, Round Lake Beach, IL 60073
MLS# 12720445Listed by: KELLER WILLIAMS SUCCESS REALTY - New
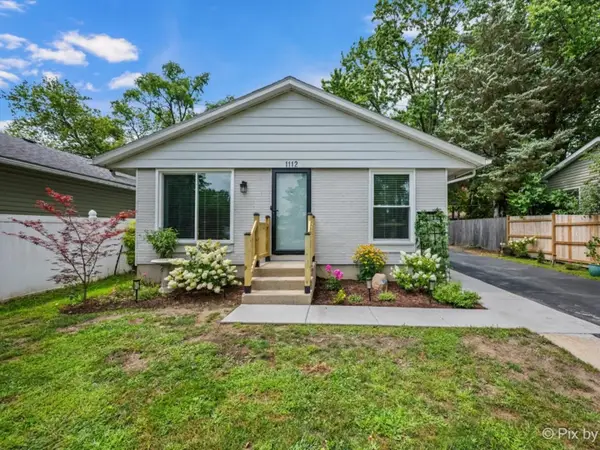 $269,900Active3 beds 1 baths975 sq. ft.
1112 Brentwood Drive, Round Lake Beach, IL 60073
MLS# 12719792Listed by: 4 SALE REALTY ADVANTAGE LLC - New
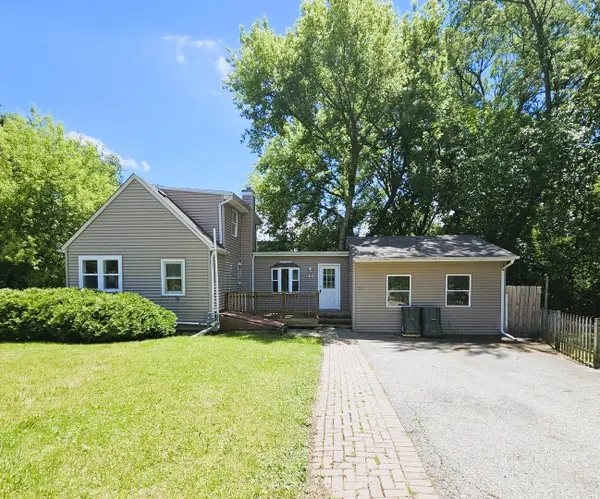 $219,900Active3 beds 1 baths1,236 sq. ft.
611 Golfview Drive, Round Lake Beach, IL 60073
MLS# 12720081Listed by: AREA WIDE REALTY - New
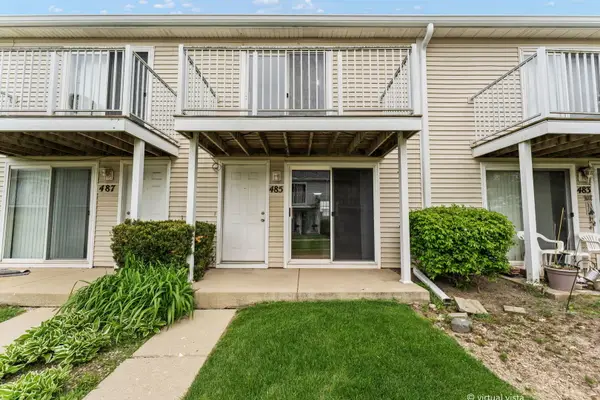 $189,000Active2 beds 2 baths960 sq. ft.
485 Meadow Green Lane, Round Lake Beach, IL 60073
MLS# 12718480Listed by: SOHUM REALTY, INC. - New
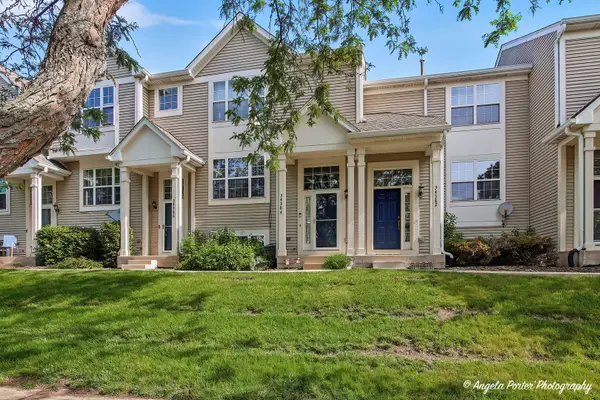 $220,000Active2 beds 2 baths1,280 sq. ft.
34384 N Aster Court, Round Lake Beach, IL 60073
MLS# 12717206Listed by: REALTA REAL ESTATE - New

 $295,000Active4 beds 2 baths1,715 sq. ft.
1025 Shady Lane Court, Round Lake Beach, IL 60073
MLS# 12708714Listed by: CENTURY 21 CIRCLE - New
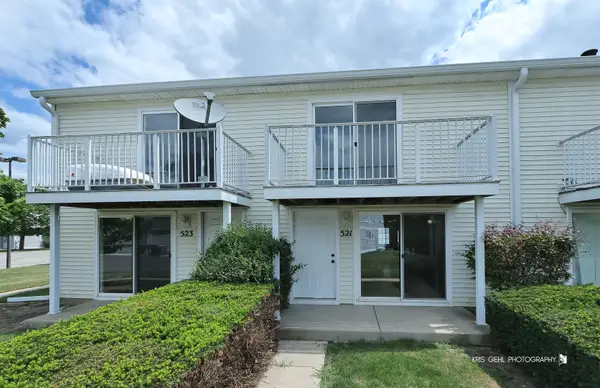 $200,000Active2 beds 2 baths960 sq. ft.
521 Meadow Green Lane #521, Round Lake Beach, IL 60073
MLS# 12712909Listed by: COMPASS - New
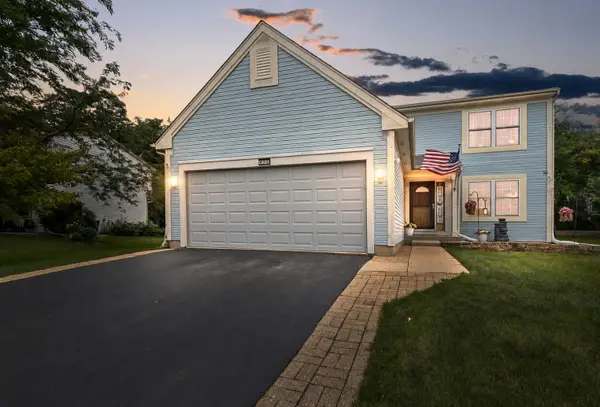 $385,000Active4 beds 4 baths2,673 sq. ft.
832 Fox Chase Drive, Round Lake Beach, IL 60073
MLS# 12711285Listed by: COLDWELL BANKER REALTY


Protect your home and budget from life's surprises with an Assurant Home Warranty, backed by a partner that supports you through every step of homeownership. Explore Plans.
©2026 Century 21 Real Estate LLC. All rights reserved. CENTURY 21®, the CENTURY 21 Logo and C21® are service marks owned by Century 21 Real Estate LLC. Century 21 Real Estate LLC fully supports the principles of the Fair Housing Act and the Equal Opportunity Act. Each office is independently owned and operated. Listing information is deemed reliable but not guaranteed accurate.