
2297 N Arapahoe Trail, Round Lake Heights, IL 60073
Local realty services provided by:CENTURY 21 North East
2297 N Arapahoe Trail,Round Lake Heights, IL 60073
$399,000
- 3 Beds
- 3 Baths
- 2,642 sq. ft.
- Single family
- Active
Listed by: christophe dupont
Office: homesmart connect llc.
MLS#:12743967
Source:MLSNI
Price summary
- Price:$399,000
- Price per sq. ft.:$151.02
About this home
Welcome to a beautifully updated home offering an incredible amount of living space, a wide-open layout, and a peaceful setting directly across from a beautiful natural pond. Enjoy picturesque water views and gorgeous sunsets right from home. Step inside to a bright and very open main-level layout designed for both everyday living and entertaining. The spacious living room features a cozy fireplace and newer carpeting, while the dining area offers updated wood-look laminate flooring. The kitchen features porcelain tile and flows seamlessly into the surrounding living spaces. A sliding glass door leads directly to the large deck and huge fully fenced backyard. Upstairs, you'll find a versatile loft that makes an excellent home office, playroom, reading area, or additional lounge. The HUGE primary suite is a true highlight, offering an impressive amount of space along with a walk-in closet. The private primary bathroom features both a soaking tub and separate walk-in shower, plus a double vanity. Two additional generously sized bedrooms complete the upper level. The finished basement adds another entire level for relaxing and entertaining. With a projector setup and its own little bar area, it's ready for movie nights, game days, gatherings with friends, or a great recreation space. Outside, the expansive fenced backyard offers plenty of room to enjoy, and gardeners will especially appreciate the established vegetable garden with plenty already growing and ready for the next gardener to take over. Between the backyard, spacious deck, and beautiful pond views across the street, there is no shortage of outdoor space to enjoy. Major improvements include a roof (2022), furnace (2020), A/C (2020), water heater (2020), driveway (2024), and concrete work (2025). washer and dryer (2015). Conveniently located near the Metra, this home delivers the complete package: a huge primary suite, open-concept living, finished entertainment basement, expansive fenced yard, established garden, numerous major updates, and beautiful pond and sunset views right across the street....
Contact an agent
Home facts
- Year built:2001
- Subdivision & Development:Fox Glenn
- Listing ID #:12743967
- Updated:September 14, 2026 at 01:29 PM
Rooms and interior
- Bedrooms:3
- Total bathrooms:3
- Full bathrooms:2
- Half bathrooms:1
- Rooms Total:8
- Dining Description:Separate Dining Room
- Kitchen Description:Dishwasher, Disposal, Microwave, Range, Refrigerator
- Basement Description:Finished, Full
- Living area:2,642 sq. ft.
Heating and cooling
- Cooling:Central Air
- Heating:Forced Air, Natural Gas
- Central air:Yes
Structure and exterior
- Roof:Asphalt
- Year built:2001
- Building area:2,642 sq. ft.
- Lot area:0.13 Acres
- Architectural Style:Colonial
- Foundation Description:Concrete Perimeter
- Levels:2 Story
Schools
- High school:Grant Community High School
Utilities
- Water:Public
- Sewer:Public Sewer
Finances and disclosures
- Price:$399,000
- Price per sq. ft.:$151.02
- Tax amount:$8,042 (2025)
Features and amenities
- Laundry features:Dryer, Washer
- Amenities:Sump Pump, TV-Cable
Parking
- Total parking spaces:2
- Parking description:Asphalt, Attached Garage, Garage
- Garage:Yes
- Garage spaces:2.5
 Copyright 2026 Midwest Real Estate Data LLC. All rights reserved. The data relating to real estate for sale on this web site comes in part from the Broker Reciprocity Program of the Midwest Real Estate Data LLC. Listing information is deemed reliable but not guaranteed. MLSNI Member Broker: Nate Brown
New listings near 2297 N Arapahoe Trail
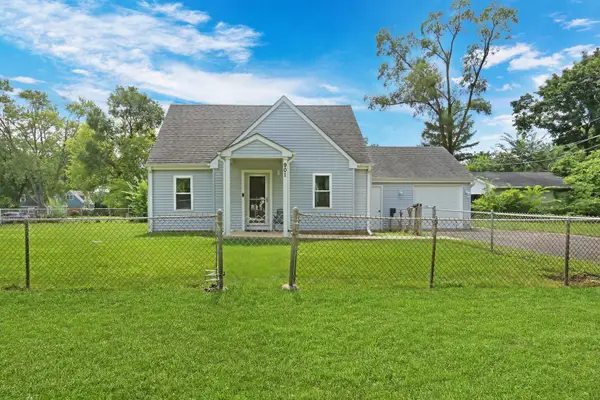 $244,900Active3 beds 1 baths948 sq. ft.
901 Flintwood Court, Round Lake Heights, IL 60073
MLS# 12748863Listed by: KELLER WILLIAMS NORTH SHORE WEST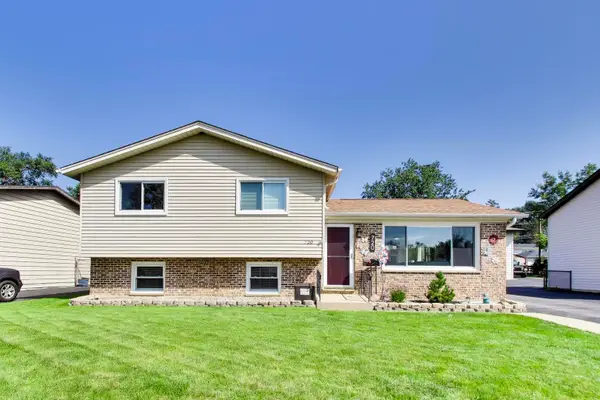 $365,000Active3 beds 2 baths2,186 sq. ft.
720 Warrior Drive, Round Lake Heights, IL 60073
MLS# 12744928Listed by: @PROPERTIES CHRISTIE'S INTERNATIONAL REAL ESTATE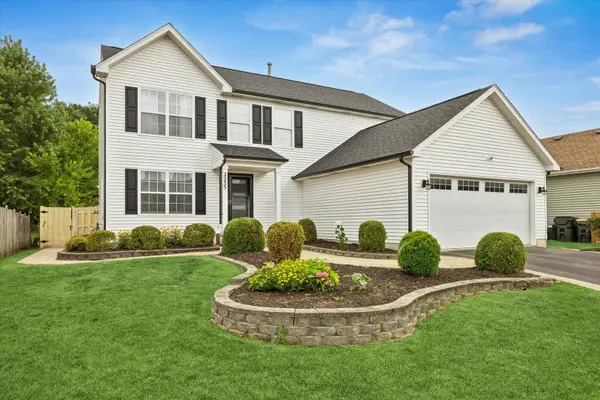 $424,900Pending4 beds 3 baths2,956 sq. ft.
2235 Lotus Drive, Round Lake Heights, IL 60073
MLS# 12690718Listed by: COLDWELL BANKER REALTY $239,000Pending4 beds 2 baths1,035 sq. ft.
1720 Hiawatha Trail, Round Lake Heights, IL 60073
MLS# 12491451Listed by: NEW CENTURY REAL ESTATE


Protect your home and budget from life's surprises with an Assurant Home Warranty, backed by a partner that supports you through every step of homeownership. Explore Plans.
©2026 Century 21 Real Estate LLC. All rights reserved. CENTURY 21®, the CENTURY 21 Logo and C21® are service marks owned by Century 21 Real Estate LLC. Century 21 Real Estate LLC fully supports the principles of the Fair Housing Act and the Equal Opportunity Act. Each office is independently owned and operated. Listing information is deemed reliable but not guaranteed accurate.