
212 Highmoor Drive, Round Lake Park, IL 60073
Local realty services provided by:CENTURY 21 Circle
212 Highmoor Drive,Round Lake Park, IL 60073
$242,000
- 3 Beds
- 2 Baths
- 1,154 sq. ft.
- Single family
- Pending
Listed by: daniel vladic
Office: re/max advantage
MLS#:12757314
Source:MLSNI
Price summary
- Price:$242,000
- Price per sq. ft.:$209.71
About this home
Rare detached tandem 4-car garage! Extensively rehabbed in 2016, this 3-bedroom, 1.5-bath home combines an updated interior, practical living space, and exceptional garage capacity for vehicles, storage, equipment, projects, or hobbies. The updated kitchen features soft-close drawers and a breakfast bar for casual dining and everyday prep. A convenient main-level bedroom adds flexibility, while the upper level includes a spacious primary bedroom, third bedroom, and laundry. The home also features updated dual-pane vinyl windows. Brand-new central air conditioning was installed in 2025. Outside, the fully fenced backyard includes a cement patio for an inviting setting for grilling, outdoor dining, or relaxing. The detached tandem 4-car garage is the standout feature, delivering uncommon room for multiple vehicles as well as workshop, storage, recreational-equipment, or hobby space. Conveniently located near schools and parks, this updated home offers a compelling combination of interior improvements, outdoor space, and hard-to-find garage capacity. Schedule your private showing today to see all it has to offer before it is gone....
Contact an agent
Home facts
- Year built:1941
- Listing ID #:12757314
- Updated:September 15, 2026 at 01:53 AM
Rooms and interior
- Bedrooms:3
- Total bathrooms:2
- Full bathrooms:1
- Half bathrooms:1
- Rooms Total:6
- Dining Description:Separate Dining Room
- Kitchen Description:Dishwasher, Microwave, Range, Refrigerator
- Living area:1,154 sq. ft.
Heating and cooling
- Cooling:Central Air
- Heating:Forced Air, Natural Gas
- Central air:Yes
Structure and exterior
- Roof:Asphalt
- Year built:1941
- Building area:1,154 sq. ft.
- Lot area:0.17 Acres
- Lot Features:Landscaped, Mature Trees
- Levels:1.5 Story
Utilities
- Water:Public
- Sewer:Public Sewer
Finances and disclosures
- Price:$242,000
- Price per sq. ft.:$209.71
- Tax amount:$5,540 (2025)
Features and amenities
- Laundry features:Dryer, Washer
Parking
- Total parking spaces:8
- Parking description:Asphalt, Brick Driveway, Detached Garage, Driveway, Garage, Tandem
- Garage:Yes
- Garage spaces:4
 Copyright 2026 Midwest Real Estate Data LLC. All rights reserved. The data relating to real estate for sale on this web site comes in part from the Broker Reciprocity Program of the Midwest Real Estate Data LLC. Listing information is deemed reliable but not guaranteed.
New listings near 212 Highmoor Drive
- New
 $215,000Active2 beds 2 baths1,624 sq. ft.
332 Palomino Court, Grayslake, IL 60030
MLS# 12758110Listed by: JAMESON SOTHEBY'S INTERNATIONAL REALTY - New
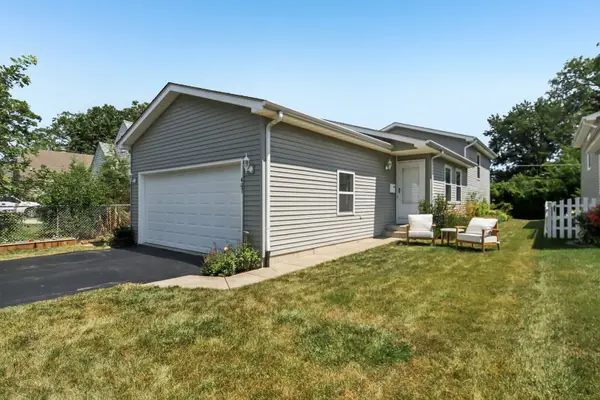 $265,000Active3 beds 2 baths1,549 sq. ft.
407 Grandview Drive, Round Lake Park, IL 60073
MLS# 12715339Listed by: REDFIN CORPORATION - Open Sun, 12 to 2pmNew
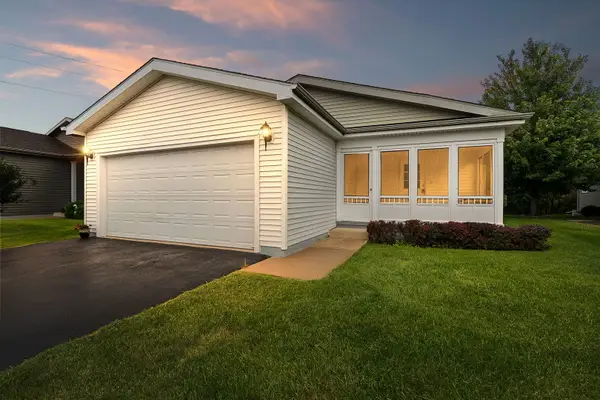 $265,000Active2 beds 2 baths1,595 sq. ft.
1403 Equestrian Drive, Grayslake, IL 60030
MLS# 12735197Listed by: COLDWELL BANKER REALTY 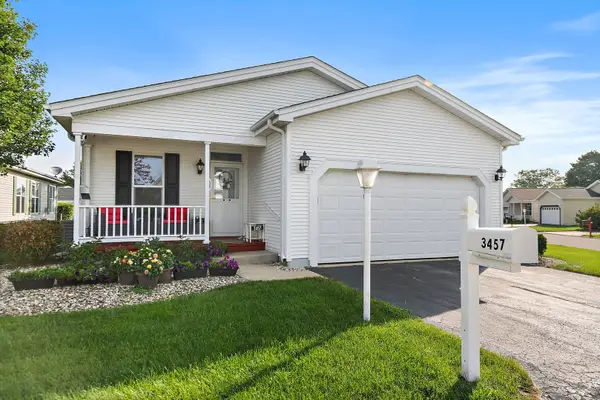 $190,000Pending2 beds 2 baths1,386 sq. ft.
3457 Steeplechase Way, Grayslake, IL 60030
MLS# 12747322Listed by: COMPASS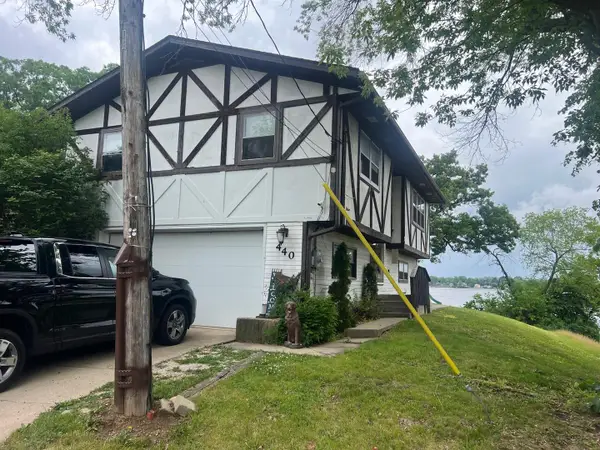 $359,900Pending4 beds 2 baths1,132 sq. ft.
440 E Lakeshore Drive, Round Lake Park, IL 60073
MLS# 12733813Listed by: GUIDANCE REALTY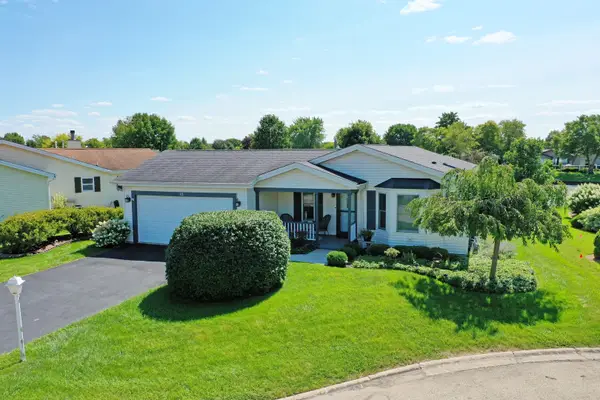 $339,900Active2 beds 4 baths1,680 sq. ft.
15 Saratoga Court, Grayslake, IL 60030
MLS# 12742378Listed by: RE/MAX SUBURBAN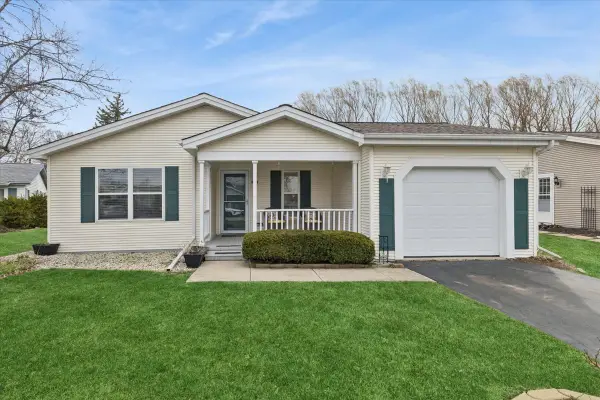 $224,000Active2 beds 2 baths1,680 sq. ft.
1810 Paddock Court, Grayslake, IL 60030
MLS# 12740106Listed by: BAIRD & WARNER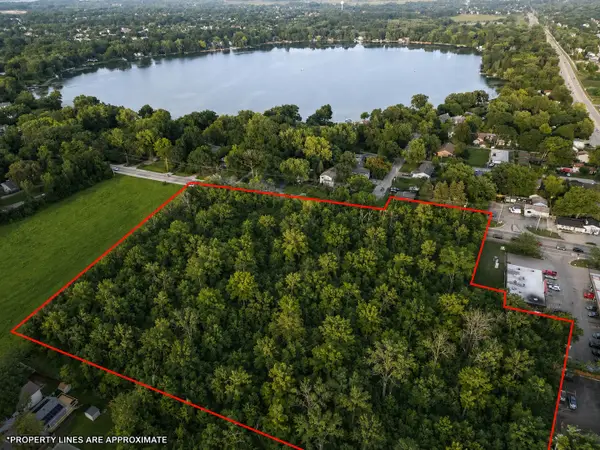 $132,000Active6.88 Acres
0 N Hainesville Road, Round Lake Park, IL 60073
MLS# 12738484Listed by: HOMESMART CONNECT LLC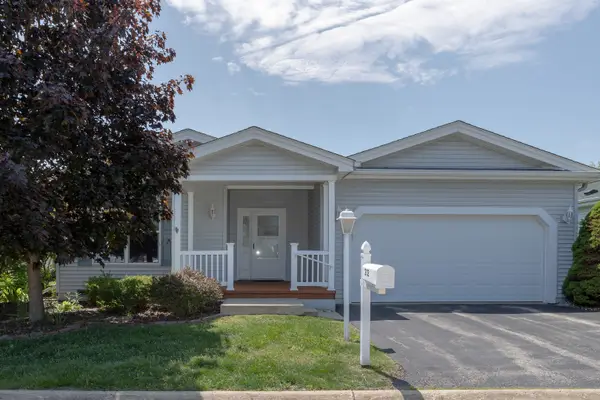 $222,500Active2 beds 2 baths
212 Rodeo Drive #2179, Grayslake, IL 60030
MLS# 12737900Listed by: TIMOTHY A. WITKOWSKI


Protect your home and budget from life's surprises with an Assurant Home Warranty, backed by a partner that supports you through every step of homeownership. Explore Plans.
©2026 Century 21 Real Estate LLC. All rights reserved. CENTURY 21®, the CENTURY 21 Logo and C21® are service marks owned by Century 21 Real Estate LLC. Century 21 Real Estate LLC fully supports the principles of the Fair Housing Act and the Equal Opportunity Act. Each office is independently owned and operated. Listing information is deemed reliable but not guaranteed accurate.