826 Elm Avenue, Round Lake Park, IL 60073
Local realty services provided by:CENTURY 21 New Beginnings
826 Elm Avenue,Round Lake Park, IL 60073
$335,000
- 3 Beds
- 2 Baths
- 1,200 sq. ft.
- Single family
- Pending
Listed by: christopher paul
Office: redfin corporation
MLS#:12658242
Source:MLSNI
Price summary
- Price:$335,000
- Price per sq. ft.:$279.17
- Monthly HOA dues:$10.42
About this home
Come take a look at this inviting home in Round Lake Park! Recently painted throughout with updated flooring and a bright kitchen, natural sunlight fills every corner. Spacious upstairs bedrooms and a full unfinished basement offer a plethora of space. Enjoy voluntary lake rights and a serene, quiet subdivision. The expansive backyard is perfect for entertaining or relaxation, with a spacious front yard to match. Rest easy knowing the home's essentials (including the roof, gutters, siding, windows, and doors) were fully updated in 2022. Ideally located near shops-don't miss out on making this home yours!
Contact an agent
Home facts
- Year built:1990
- Listing ID #:12658242
- Updated:July 28, 2026 at 08:26 AM
Rooms and interior
- Bedrooms:3
- Total bathrooms:2
- Full bathrooms:1
- Half bathrooms:1
- Rooms Total:6
- Kitchen Description:Dishwasher, Range, Range Hood
- Basement Description:Egress Window, Full, Unfinished
- Living area:1,200 sq. ft.
Heating and cooling
- Cooling:Central Air
- Heating:Forced Air, Natural Gas
- Central air:Yes
Structure and exterior
- Year built:1990
- Building area:1,200 sq. ft.
- Lot area:0.21 Acres
- Levels:2 Story
Schools
- High school:Grayslake North High School
- Middle school:Grayslake Middle School
- Elementary school:Prairieview School
Utilities
- Water:Public
- Sewer:Public Sewer
Finances and disclosures
- Price:$335,000
- Price per sq. ft.:$279.17
- Tax amount:$7,104 (2024)
Features and amenities
- Laundry features:Dryer, Washer
- Amenities:CO Detectors, Ceiling Fan(s), Sump Pump
Parking
- Total parking spaces:2
- Parking description:Attached Garage, Garage
- Garage:Yes
- Garage spaces:2
 Copyright 2026 Midwest Real Estate Data LLC. All rights reserved. The data relating to real estate for sale on this web site comes in part from the Broker Reciprocity Program of the Midwest Real Estate Data LLC. Listing information is deemed reliable but not guaranteed. MLSNI Member Broker: Vivian Galarza
New listings near 826 Elm Avenue
- New
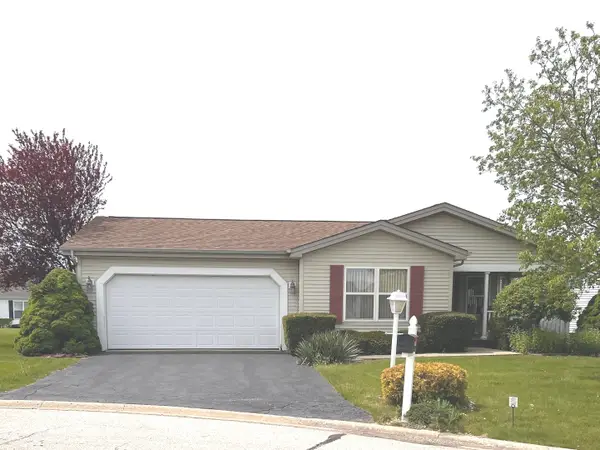 $169,500Active2 beds 2 baths1,680 sq. ft.
1314 Ascot Court, Grayslake, IL 60030
MLS# 12714539Listed by: CHARLES RUTENBERG REALTY OF IL - New
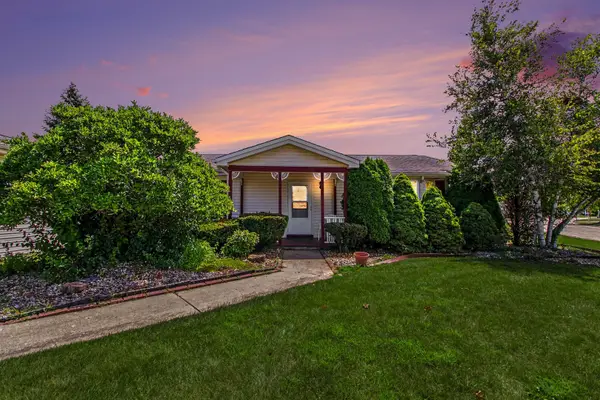 $162,500Active2 beds 2 baths1,650 sq. ft.
2529 Lippizan Lane, Grayslake, IL 60030
MLS# 12711190Listed by: REDFIN CORPORATION 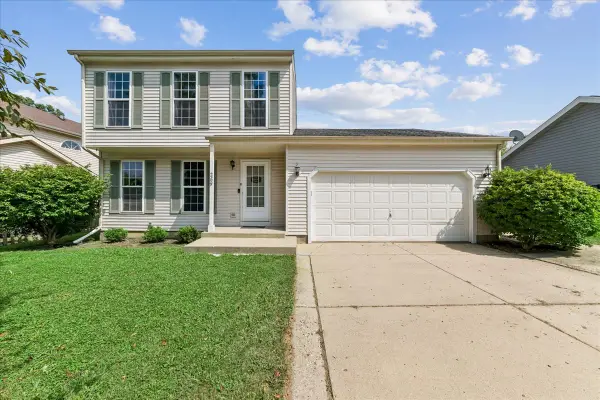 $349,900Pending3 beds 3 baths1,554 sq. ft.
269 Linden Drive, Round Lake Park, IL 60073
MLS# 12700643Listed by: BAIRD & WARNER $95,000Pending2 beds 1 baths1,077 sq. ft.
220 Elder Drive, Round Lake Park, IL 60073
MLS# 12707281Listed by: SMART HOME REALTY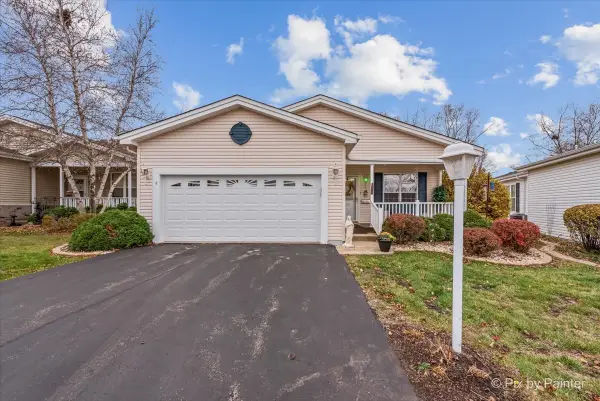 $235,000Pending3 beds 2 baths1,856 sq. ft.
3221 Harness Lane, Grayslake, IL 60030
MLS# 12709254Listed by: NORTHWEST SUBURBAN REAL ESTATE $78,000Pending3 beds 1 baths
716 Treeview Lane, Round Lake Park, IL 60073
MLS# 12708994Listed by: REALTY OF AMERICA- New
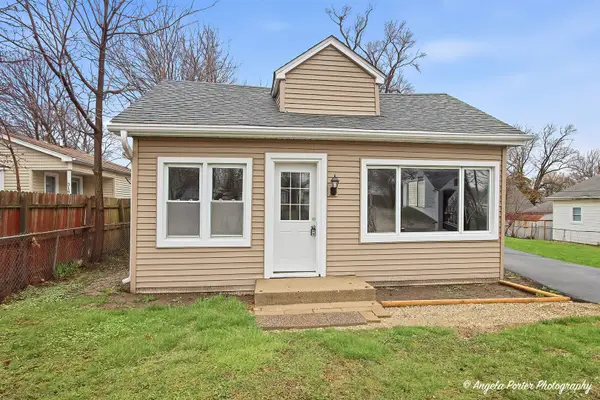 $299,000Active5 beds 2 baths1,649 sq. ft.
320 E Washington Street, Round Lake Park, IL 60073
MLS# 12708908Listed by: PAYES REAL ESTATE GROUP 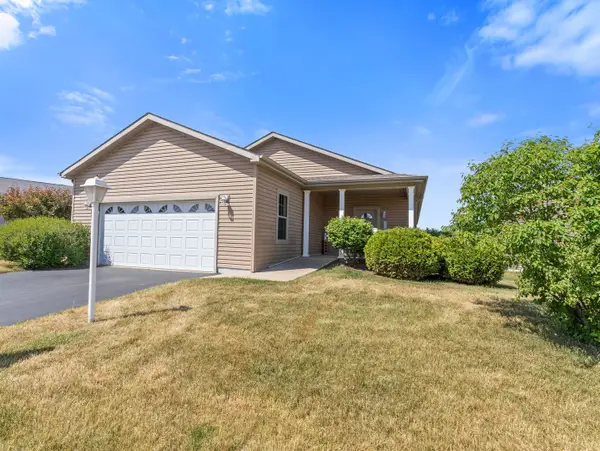 $270,000Active2 beds 2 baths1,644 sq. ft.
1532 Meadow View Lane, Grayslake, IL 60030
MLS# 12665993Listed by: LAUGHLIN PROPERTIES LLC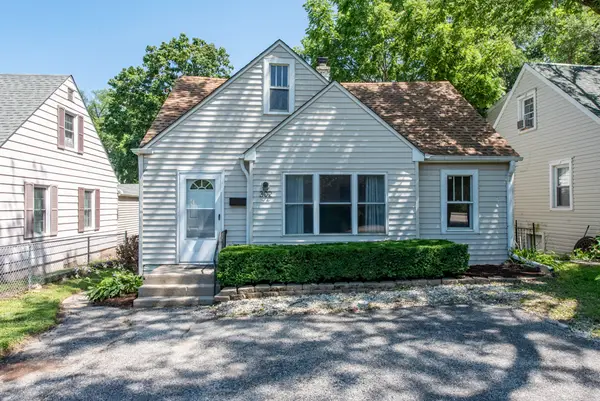
 $189,900Pending3 beds 1 baths1,119 sq. ft.
302 E Washington Street, Round Lake Park, IL 60073
MLS# 12691659Listed by: CENTURY 21 CIRCLE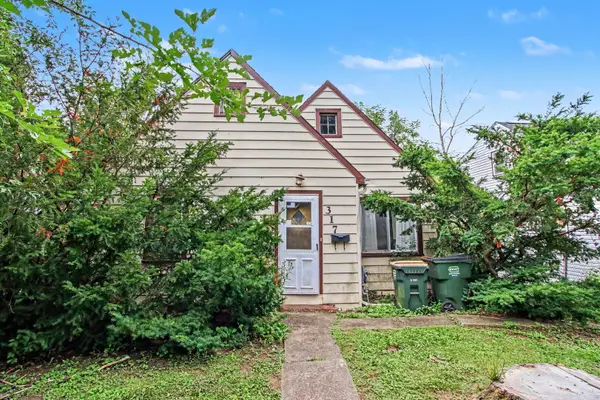 $125,000Active2 beds 1 baths486 sq. ft.
317 Grandview Drive, Round Lake Park, IL 60073
MLS# 12703165Listed by: O'NEIL PROPERTY GROUP, LLC


Protect your home and budget from life's surprises with an Assurant Home Warranty, backed by a partner that supports you through every step of homeownership. Explore Plans.
©2026 Century 21 Real Estate LLC. All rights reserved. CENTURY 21®, the CENTURY 21 Logo and C21® are service marks owned by Century 21 Real Estate LLC. Century 21 Real Estate LLC fully supports the principles of the Fair Housing Act and the Equal Opportunity Act. Each office is independently owned and operated. Listing information is deemed reliable but not guaranteed accurate.