
34318 N Barberry Road, Round Lake, IL 60073
Local realty services provided by:CENTURY 21 Broughton Team
34318 N Barberry Road,Round Lake, IL 60073
$240,000
- 2 Beds
- 2 Baths
- 1,412 sq. ft.
- Condominium
- Active
Listed by: judy ann bruce
Office: compass
MLS#:12765919
Source:MLSNI
Price summary
- Price:$240,000
- Price per sq. ft.:$169.97
- Monthly HOA dues:$262
About this home
Updated Prairie Pointe townhome that strikes the perfect balance of modern style and everyday function. The main level features a two-story foyer and a bright living area anchored by a sleek electric fireplace with custom shiplap detailing. In the kitchen, you'll find espresso cabinetry, solid-surface countertops, stainless steel appliances, and durable LVP flooring-all leading out to a private balcony perfect for grilling and relaxing. Upstairs, the primary suite offers vaulted ceilings and dual closets, complemented by a second bedroom and aversatile loft plus a convenient second-floor laundry room. The finished lower level provides additional flexible space for a home office family room or even a 3rd bedroom. Owners recently added water softener and reverse osmosis system. Complete with a two-car attached garage, this home offers low-maintenance living just minutes from Route 12 and the recreation and dining around the Chain O' Lakes.
Contact an agent
Home facts
- Year built:2003
- Listing ID #:12765919
- Updated:September 23, 2026 at 11:16 AM
Rooms and interior
- Bedrooms:2
- Total bathrooms:2
- Full bathrooms:1
- Half bathrooms:1
- Rooms Total:7
- Dining Description:Combined With Living Room
- Kitchen Description:Dishwasher, Disposal, Microwave, Range, Refrigerator, Stainless Steel Appliance(s)
- Basement Description:Egress Window, Finished
- Living area:1,412 sq. ft.
Heating and cooling
- Cooling:Central Air
- Heating:Forced Air, Natural Gas
- Central air:Yes
Structure and exterior
- Year built:2003
- Building area:1,412 sq. ft.
Schools
- High school:Grant Community High School
- Middle school:Big Hollow Middle School
- Elementary school:Big Hollow Elementary School
Utilities
- Water:Public
- Sewer:Public Sewer
Finances and disclosures
- Price:$240,000
- Price per sq. ft.:$169.97
- Tax amount:$3,661 (2025)
Features and amenities
- Laundry features:Dryer, Washer
Parking
- Total parking spaces:4
- Parking description:Attached Garage, Garage
- Garage:Yes
- Garage spaces:2
 Copyright 2026 Midwest Real Estate Data LLC. All rights reserved. The data relating to real estate for sale on this web site comes in part from the Broker Reciprocity Program of the Midwest Real Estate Data LLC. Listing information is deemed reliable but not guaranteed. MLSNI Member Broker: Barbara K. Broughton
New listings near 34318 N Barberry Road
- New
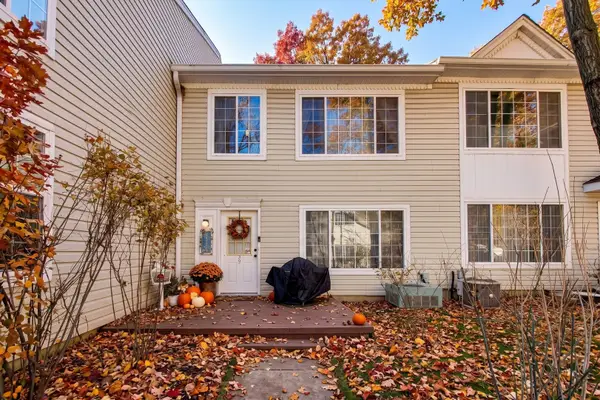 $205,000Active2 beds 2 baths1,163 sq. ft.
29 N Macgillis Drive #23-3, Round Lake, IL 60073
MLS# 12766026Listed by: BERKSHIRE HATHAWAY HOMESERVICES STARCK REAL ESTATE - New
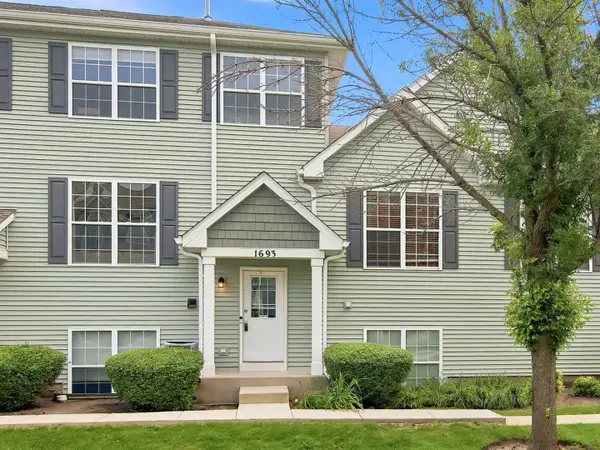 $239,000Active2 beds 3 baths1,512 sq. ft.
1693 W Turtle Creek Lane, Round Lake, IL 60073
MLS# 12764581Listed by: RE/MAX AMERICAN DREAM - New
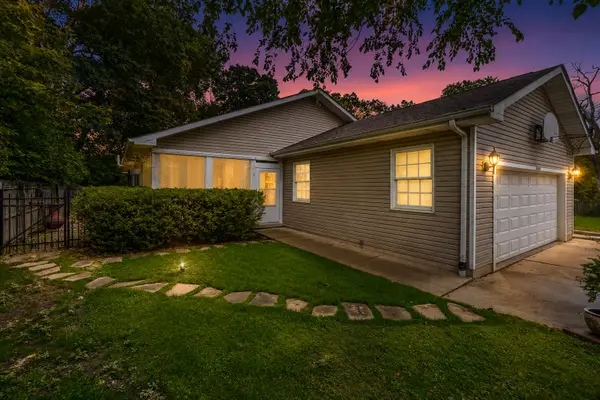 $385,000Active3 beds 3 baths2,300 sq. ft.
34439 N Hickory Lane, Round Lake, IL 60073
MLS# 12764159Listed by: RE/MAX SUBURBAN - New
 $479,000Active6 beds 4 baths2,834 sq. ft.
270 W Winding Trail Circle, Round Lake, IL 60073
MLS# 12762742Listed by: RE/MAX SUBURBAN - New
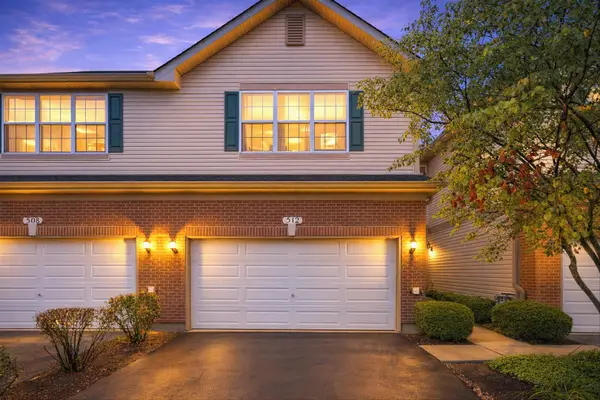 $265,000Active3 beds 3 baths1,608 sq. ft.
512 N Fox Trail, Round Lake, IL 60073
MLS# 12762912Listed by: COMPASS - Open Sat, 11am to 1pmNew
 $410,000Active4 beds 4 baths2,541 sq. ft.
357 W Waterbury Drive, Round Lake, IL 60073
MLS# 12758854Listed by: RE/MAX TOP PERFORMERS - New
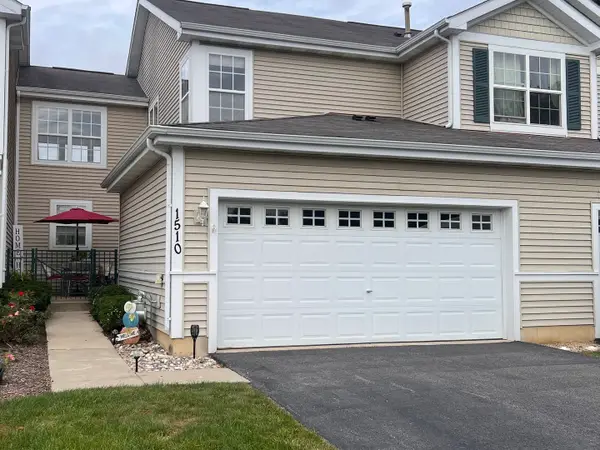 $294,500Active2 beds 3 baths1,624 sq. ft.
1510 W Remington Lane #1510, Round Lake, IL 60073
MLS# 12762110Listed by: CHARLES RUTENBERG REALTY OF IL - New
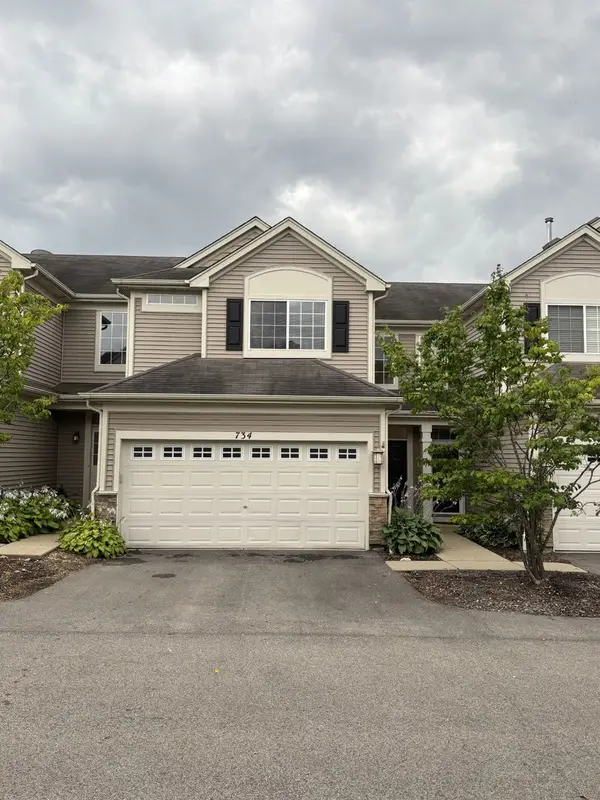 $260,000Active3 beds 3 baths1,430 sq. ft.
734 S Jade Lane, Round Lake, IL 60073
MLS# 12741830Listed by: ROYAL SERVICE REALTY HOME SWEET HOME  $255,000Pending2 beds 3 baths1,673 sq. ft.
481 S Jade Lane, Round Lake, IL 60073
MLS# 12758015Listed by: HOMESMART CONNECT LLC


Protect your home and budget from life's surprises with an Assurant Home Warranty, backed by a partner that supports you through every step of homeownership. Explore Plans.
©2026 Century 21 Real Estate LLC. All rights reserved. CENTURY 21®, the CENTURY 21 Logo and C21® are service marks owned by Century 21 Real Estate LLC. Century 21 Real Estate LLC fully supports the principles of the Fair Housing Act and the Equal Opportunity Act. Each office is independently owned and operated. Listing information is deemed reliable but not guaranteed accurate.