
481 S Jade Lane, Round Lake, IL 60073
Local realty services provided by:CENTURY 21 Affiliated
481 S Jade Lane,Round Lake, IL 60073
$265,000
- 2 Beds
- 3 Baths
- 1,673 sq. ft.
- Townhouse
- Active
Listed by: kaitlynn portee
Office: homesmart connect llc.
MLS#:12710921
Source:MLSNI
Price summary
- Price:$265,000
- Price per sq. ft.:$158.4
- Monthly HOA dues:$432
About this home
Welcome to this beautifully maintained 2-bedroom, 2.5-bathroom corner-unit townhome with a loft offering a spacious, open and inviting floor plan in the heart of Round Lake. Soaring vaulted ceilings and an abundance of windows fill the home with natural light, creating an open and airy atmosphere throughout. The main level features a spacious living room, dining area, family room and a beautiful kitchen complete with stainless steel appliances, ample cabinet space and a functional layout perfect for everyday living and entertaining. In the second level, you'll find two spacious bedrooms, including a primary suite with a private full bath and walk-in closet, a loft, full second bathroom providing flexibility for guests, family. As a desirable corner unit, this home offers added privacy, space and an abundance of natural light. Conveniently located near parks, shopping, dining, schools, and major commuter routes, this move-in-ready townhome is the perfect place to call home.
Contact an agent
Home facts
- Year built:2011
- Listing ID #:12710921
- Updated:September 12, 2026 at 11:16 AM
Rooms and interior
- Bedrooms:2
- Total bathrooms:3
- Full bathrooms:2
- Half bathrooms:1
- Rooms Total:7
- Dining Description:Separate Dining Room
- Kitchen Description:Dishwasher, Microwave, Range, Refrigerator
- Living area:1,673 sq. ft.
Heating and cooling
- Cooling:Central Air
- Heating:Natural Gas
- Central air:Yes
Structure and exterior
- Roof:Asphalt
- Year built:2011
- Building area:1,673 sq. ft.
- Foundation Description:Concrete Perimeter
Schools
- High school:Grant Community High School
- Middle school:Big Hollow Middle School
- Elementary school:Big Hollow Elementary School
Utilities
- Water:Public
- Sewer:Public Sewer
Finances and disclosures
- Price:$265,000
- Price per sq. ft.:$158.4
- Tax amount:$6,251 (2025)
Features and amenities
- Laundry features:Dryer, Washer
Parking
- Total parking spaces:2
- Parking description:Asphalt, Attached Garage, Garage
- Garage:Yes
- Garage spaces:2
 Copyright 2026 Midwest Real Estate Data LLC. All rights reserved. The data relating to real estate for sale on this web site comes in part from the Broker Reciprocity Program of the Midwest Real Estate Data LLC. Listing information is deemed reliable but not guaranteed. MLSNI Member Broker: David Try
New listings near 481 S Jade Lane
- Open Sun, 12 to 2pmNew
 $99,999Active3 beds 2 baths
314 Huston Court, Round Lake, IL 60073
MLS# 12685440Listed by: NET REALTY CORP - Open Sun, 11am to 1pmNew
 $220,000Active2 beds 2 baths1,168 sq. ft.
657 S Curran Road, Round Lake, IL 60073
MLS# 12745943Listed by: KELLER WILLIAMS SUCCESS REALTY - New
 $459,900Active4 beds 4 baths
1841 W Rookery Circle, Round Lake, IL 60073
MLS# 12755647Listed by: RE/MAX LOYALTY - Open Sat, 11am to 1pmNew
 $260,000Active2 beds 3 baths1,808 sq. ft.
34391 N Barberry Court, Round Lake, IL 60073
MLS# 12756098Listed by: KELLER WILLIAMS NORTH SHORE WEST - Open Sat, 12 to 2pmNew
 $409,900Active4 beds 3 baths2,310 sq. ft.
1999 Sparrow Circle, Round Lake, IL 60073
MLS# 12756352Listed by: BETTER HOMES AND GARDEN REAL ESTATE STAR HOMES - New
 $220,000Active2 beds 2 baths1,132 sq. ft.
34330 N Goldenrod Road, Round Lake, IL 60073
MLS# 12750583Listed by: COMPASS - New
 $274,900Active2 beds 3 baths1,678 sq. ft.
731 S Jade Lane, Round Lake, IL 60073
MLS# 12755381Listed by: NEW CENTURY REAL ESTATE - Open Sat, 2 to 4pmNew
 $480,000Active4 beds 4 baths2,822 sq. ft.
240 W Winding Trail Circle, Round Lake, IL 60073
MLS# 12753918Listed by: BAIRD & WARNER - New
 $365,000Active3 beds 3 baths1,744 sq. ft.
343 Switchgrass Drive, Round Lake, IL 60073
MLS# 12753746Listed by: CAGAN'S REALTY, INC. - New
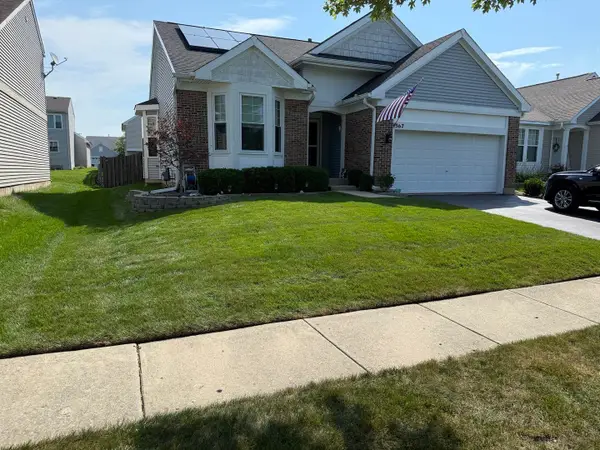 $355,000Active3 beds 2 baths1,486 sq. ft.
367 Larkspur Lane, Round Lake, IL 60073
MLS# 12752519Listed by: BAIRD & WARNER


Protect your home and budget from life's surprises with an Assurant Home Warranty, backed by a partner that supports you through every step of homeownership. Explore Plans.
©2026 Century 21 Real Estate LLC. All rights reserved. CENTURY 21®, the CENTURY 21 Logo and C21® are service marks owned by Century 21 Real Estate LLC. Century 21 Real Estate LLC fully supports the principles of the Fair Housing Act and the Equal Opportunity Act. Each office is independently owned and operated. Listing information is deemed reliable but not guaranteed accurate.