
59 N Macgillis Drive #59, Round Lake, IL 60073
Local realty services provided by:CENTURY 21 Broughton Team
59 N Macgillis Drive #59,Round Lake, IL 60073
$230,000
- 3 Beds
- 3 Baths
- 1,485 sq. ft.
- Condominium
- Active
Listed by: janette pasillas
Office: homesmart connect llc.
MLS#:12708136
Source:MLSNI
Price summary
- Price:$230,000
- Price per sq. ft.:$154.88
- Monthly HOA dues:$288
About this home
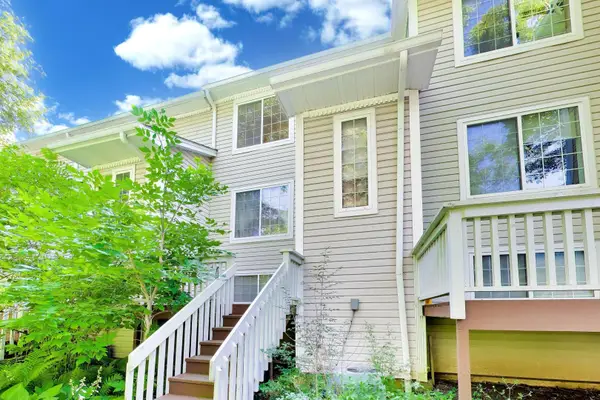
You don't want to miss this beautiful spacious end unit townhome surrounded by mature tress! It offers 3 bedrooms, 2.5 bathrooms, and a 2-car garage. As you walk in you will see vinyl flooring throughout the kitchen and living room area. Kitchen has bright lighting coming in that leads you to the outdoor patio. As you head upstairs you will find 3 bedrooms. Enjoy you cup of coffee on the balcony outside the master bedroom! Come check it out before it is gone! This is an investor friendly community, near Metra station, minutes away from downtown Round Lake, parks, and shopping!
Contact an agent
Home facts
- Year built:1994
- Listing ID #:12708136
- Updated:July 17, 2026 at 07:42 PM
Rooms and interior
- Bedrooms:3
- Total bathrooms:3
- Full bathrooms:2
- Half bathrooms:1
- Rooms Total:5
- Living area:1,485 sq. ft.
Heating and cooling
- Cooling:Central Air
- Heating:Natural Gas
- Central air:Yes
Structure and exterior
- Year built:1994
- Building area:1,485 sq. ft.
Utilities
- Water:Public
- Sewer:Public Sewer
Finances and disclosures
- Price:$230,000
- Price per sq. ft.:$154.88
- Tax amount:$4,823 (2025)
Parking
- Total parking spaces:2
- Parking description:Attached Garage, Garage
- Garage:Yes
- Garage spaces:2
 Copyright 2026 Midwest Real Estate Data LLC. All rights reserved. The data relating to real estate for sale on this web site comes in part from the Broker Reciprocity Program of the Midwest Real Estate Data LLC. Listing information is deemed reliable but not guaranteed. MLSNI Member Broker: Barbara K. Broughton
New listings near 59 N Macgillis Drive #59
- Open Sat, 10am to 12pmNew
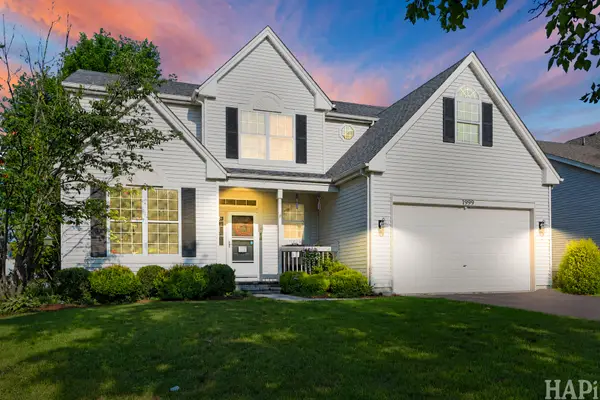 $449,000Active4 beds 3 baths2,848 sq. ft.
1999 W Windsor Drive, Round Lake, IL 60073
MLS# 12704847Listed by: COMPASS - Open Sat, 10am to 1pmNew
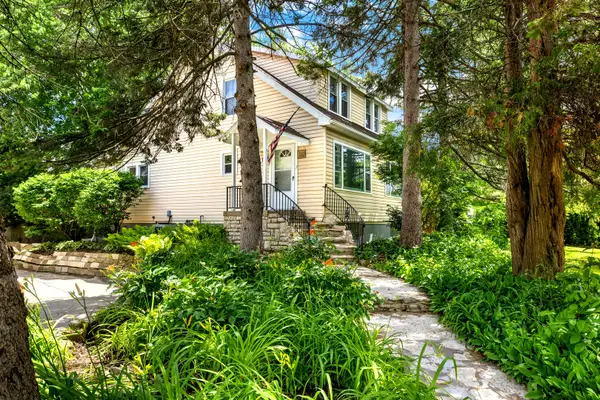 $459,000Active6 beds 5 baths2,210 sq. ft.
34069 N Hainesville Road, Round Lake, IL 60073
MLS# 12706069Listed by: COLDWELL BANKER REALTY - New
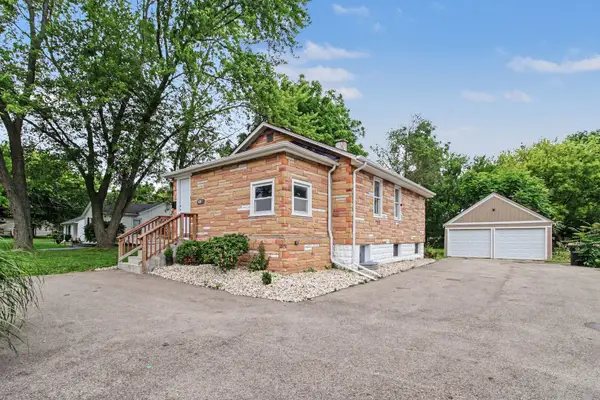 $299,900Active3 beds 2 baths880 sq. ft.
208 W Nippersink Road, Round Lake, IL 60073
MLS# 12702976Listed by: O'NEIL PROPERTY GROUP, LLC - Open Sat, 11am to 1pmNew
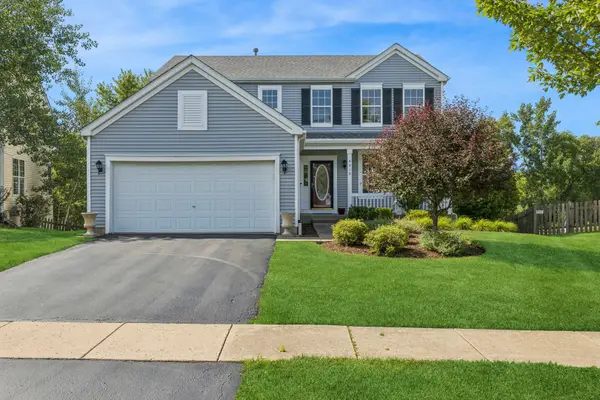 $425,000Active4 beds 3 baths3,340 sq. ft.
2312 W Cascade Circle, Round Lake, IL 60073
MLS# 12705073Listed by: BAIRD & WARNER 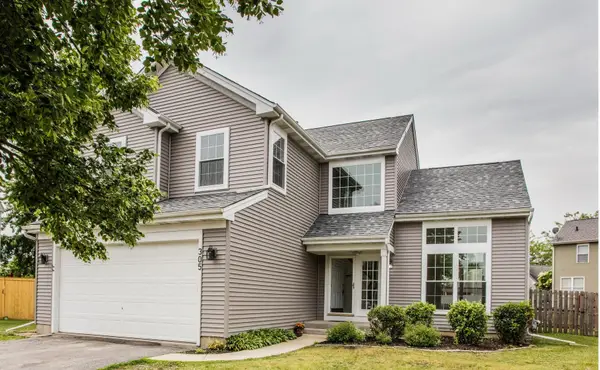 $379,000Pending3 beds 3 baths1,867 sq. ft.
305 W Applegate Court, Round Lake, IL 60073
MLS# 12703657Listed by: CORE REALTY & INVESTMENTS INC.- New
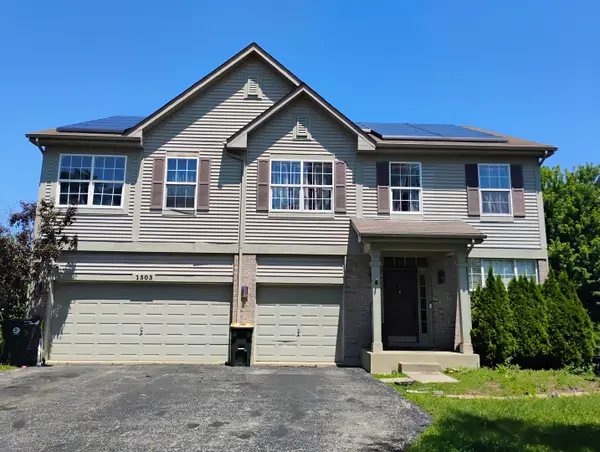 $505,000Active5 beds 4 baths4,078 sq. ft.
1503 S Elizabeth Lane, Round Lake, IL 60073
MLS# 12704172Listed by: REAL PEOPLE REALTY - New
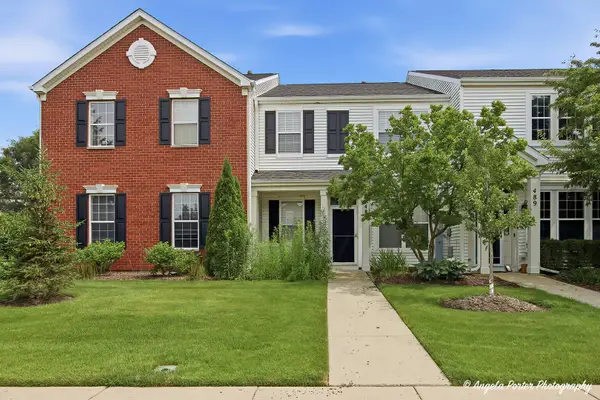 $285,000Active3 beds 3 baths1,449 sq. ft.
487 S Litchfield Drive, Round Lake, IL 60073
MLS# 12702227Listed by: RE/MAX PLAZA - New
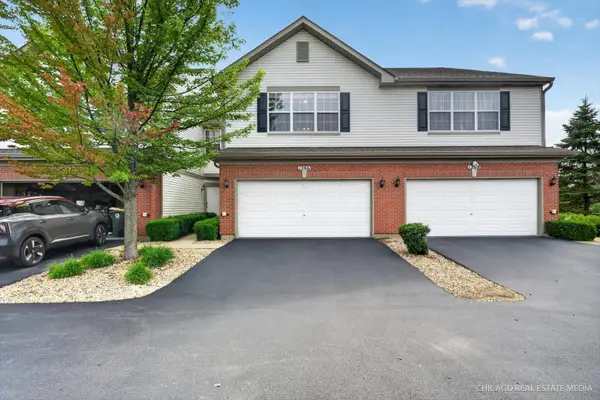 $297,900Active2 beds 3 baths1,696 sq. ft.
1286 W Black Wolf Road, Round Lake, IL 60073
MLS# 12702095Listed by: COLDWELL BANKER REAL ESTATE GROUP - New
 $240,000Active3 beds 2 baths1,507 sq. ft.
261 W Whispering Oaks Lane #30-5, Round Lake, IL 60073
MLS# 12695775Listed by: BERKSHIRE HATHAWAY HOMESERVICES STARCK REAL ESTATE


Protect your home and budget from life's surprises with an Assurant Home Warranty, backed by a partner that supports you through every step of homeownership. Explore Plans.
©2026 Century 21 Real Estate LLC. All rights reserved. CENTURY 21®, the CENTURY 21 Logo and C21® are service marks owned by Century 21 Real Estate LLC. Century 21 Real Estate LLC fully supports the principles of the Fair Housing Act and the Equal Opportunity Act. Each office is independently owned and operated. Listing information is deemed reliable but not guaranteed accurate.