
649 S Parkside Drive, Round Lake, IL 60073
Local realty services provided by:CENTURY 21 New Heritage
649 S Parkside Drive,Round Lake, IL 60073
$259,000
- 2 Beds
- 1 Baths
- 2,139 sq. ft.
- Townhouse
- Active
Listed by: brenda valdez, paloma valdes
Office: re/max american dream
MLS#:12721308
Source:MLSNI
Price summary
- Price:$259,000
- Price per sq. ft.:$121.08
- Monthly HOA dues:$330
About this home
Well-maintained townhouse offering comfort, functionality, and room to grow! This home features 2 spacious bedrooms and 1 full bathroom, along with a full basement that is already framed and roughed-in for a second bathroom, providing an excellent opportunity for future expansion. The basement also offers the potential to add a third bedroom, creating additional living space for guests, a home office, or extended family. Enjoy a bright and inviting layout, generous room sizes, and endless possibilities to customize the lower level to fit your needs. Whether you're a first-time homebuyer, downsizing, or looking for an investment opportunity, this property offers outstanding value with built-in expansion potential.
Contact an agent
Home facts
- Year built:2002
- Subdivision & Development:Madrona Village
- Listing ID #:12721308
- Updated:September 01, 2026 at 11:34 AM
Rooms and interior
- Bedrooms:2
- Total bathrooms:1
- Full bathrooms:1
- Rooms Total:7
- Kitchen Description:Dishwasher, Microwave, Range, Refrigerator
- Basement Description:Partial, Partially Finished
- Living area:2,139 sq. ft.
Heating and cooling
- Cooling:Central Air
- Heating:Natural Gas
- Central air:Yes
Structure and exterior
- Roof:Asphalt
- Year built:2002
- Building area:2,139 sq. ft.
- Foundation Description:Concrete Perimeter
Schools
- High school:Grayslake Central High School
- Elementary school:Frederick School
Utilities
- Water:Public
- Sewer:Public Sewer
Finances and disclosures
- Price:$259,000
- Price per sq. ft.:$121.08
- Tax amount:$8,083 (2025)
Parking
- Total parking spaces:2
- Parking description:Asphalt, Attached Garage, Garage
- Garage:Yes
- Garage spaces:2
 Copyright 2026 Midwest Real Estate Data LLC. All rights reserved. The data relating to real estate for sale on this web site comes in part from the Broker Reciprocity Program of the Midwest Real Estate Data LLC. Listing information is deemed reliable but not guaranteed. MLSNI Member Broker: Lisa Rossow
New listings near 649 S Parkside Drive
- New
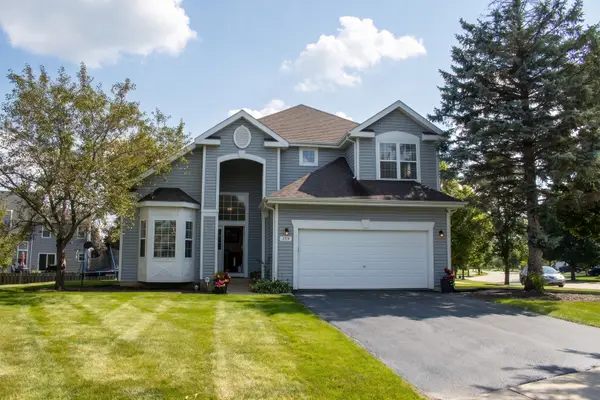 $459,000Active3 beds 4 baths1,916 sq. ft.
259 Haywood Drive, Round Lake, IL 60073
MLS# 12743838Listed by: KELLER WILLIAMS THRIVE - New
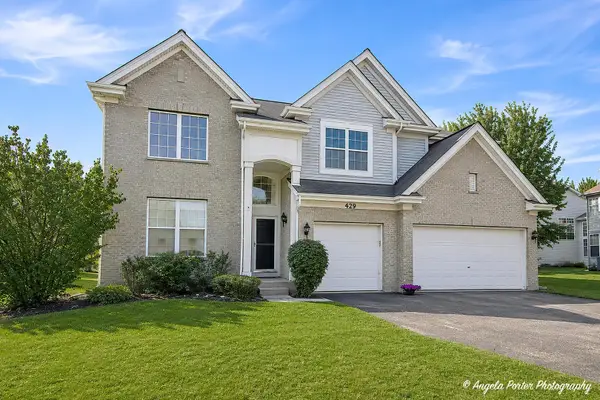 $465,000Active4 beds 3 baths3,518 sq. ft.
429 W Newbridge Lane, Round Lake, IL 60073
MLS# 12723324Listed by: PAYES REAL ESTATE GROUP - New
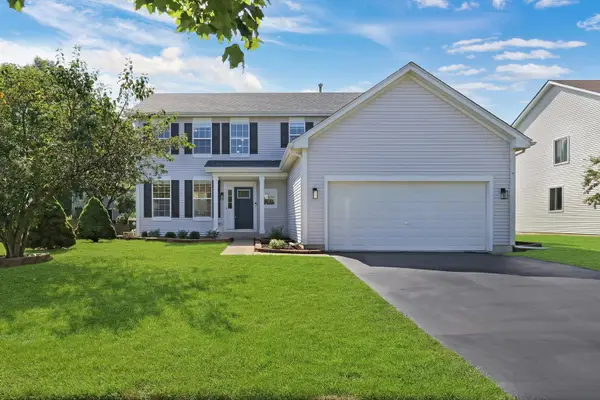 $464,900Active5 beds 4 baths2,376 sq. ft.
2014 S Kristina Lane, Round Lake, IL 60073
MLS# 12744454Listed by: KELLER WILLIAMS NORTH SHORE WEST - New
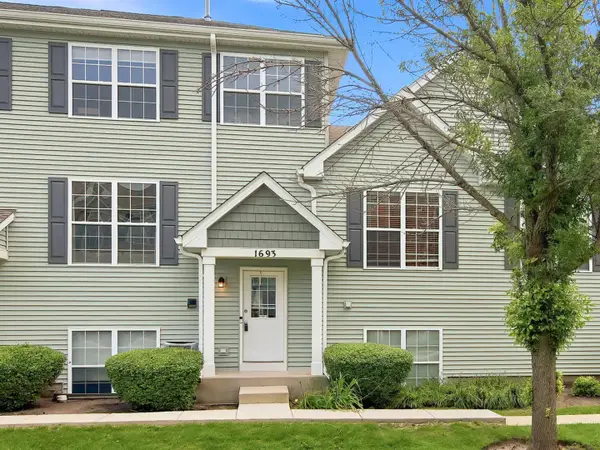 $249,900Active2 beds 3 baths1,512 sq. ft.
1693 W Turtle Creek Lane, Round Lake, IL 60073
MLS# 12744802Listed by: RE/MAX AMERICAN DREAM - New
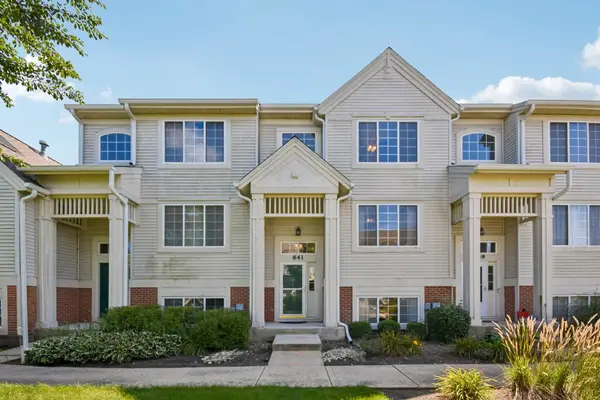 $259,650Active2 beds 3 baths1,742 sq. ft.
641 S Rosehall Lane, Round Lake, IL 60073
MLS# 12739271Listed by: RE/MAX AMERICAN DREAM - New
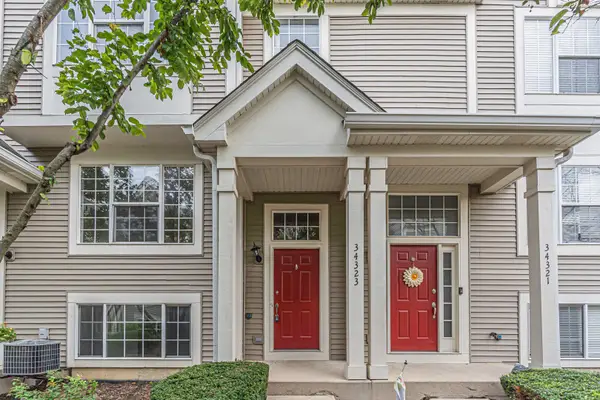 $265,000Active3 beds 3 baths1,476 sq. ft.
34323 N Goldenrod Road, Round Lake, IL 60073
MLS# 12741775Listed by: KELLER WILLIAMS THRIVE - New
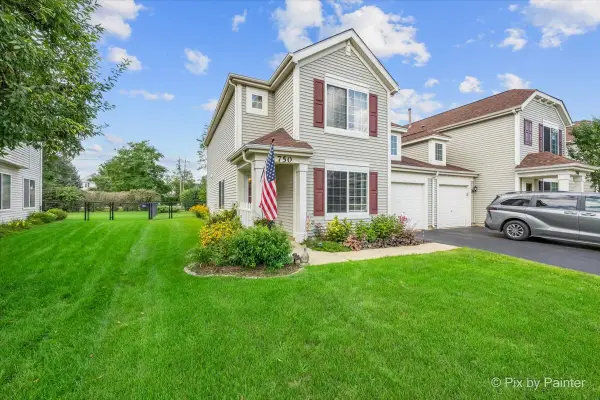 $300,000Active2 beds 2 baths1,312 sq. ft.
750 S Aldridge Lane, Round Lake, IL 60073
MLS# 12739093Listed by: HOMESMART CONNECT LLC - New
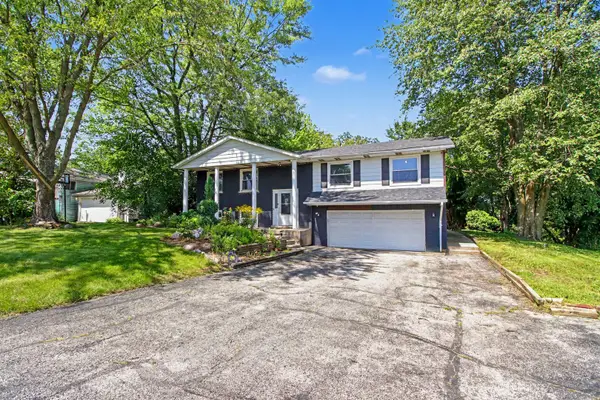 $340,000Active4 beds 3 baths1,421 sq. ft.
24388 W Tyler Avenue, Round Lake, IL 60073
MLS# 12734868Listed by: REDFIN CORPORATION - New
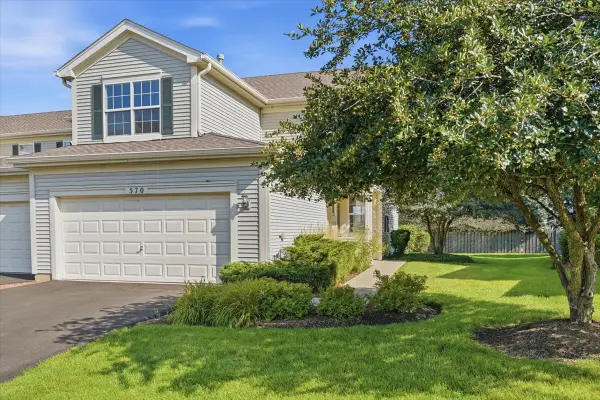 $298,000Active3 beds 3 baths1,837 sq. ft.
570 W Kristina Lane, Round Lake, IL 60073
MLS# 12734065Listed by: KELLER WILLIAMS NORTH SHORE WEST 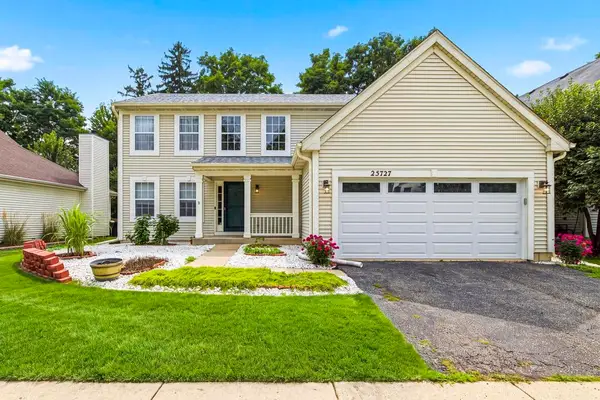 $409,000Pending4 beds 3 baths2,251 sq. ft.
25727 W Woodland Drive, Round Lake, IL 60073
MLS# 12732275Listed by: HOMESMART CONNECT


Protect your home and budget from life's surprises with an Assurant Home Warranty, backed by a partner that supports you through every step of homeownership. Explore Plans.
©2026 Century 21 Real Estate LLC. All rights reserved. CENTURY 21®, the CENTURY 21 Logo and C21® are service marks owned by Century 21 Real Estate LLC. Century 21 Real Estate LLC fully supports the principles of the Fair Housing Act and the Equal Opportunity Act. Each office is independently owned and operated. Listing information is deemed reliable but not guaranteed accurate.