
665 S Essington Drive, Round Lake, IL 60073
Local realty services provided by:CENTURY 21 Circle
665 S Essington Drive,Round Lake, IL 60073
$300,000
- 2 Beds
- 2 Baths
- 1,533 sq. ft.
- Townhouse
- Active
Listed by: ghita mueller
Office: compass
MLS#:12785770
Source:MLSNI
Price summary
- Price:$300,000
- Price per sq. ft.:$195.69
- Monthly HOA dues:$300
About this home
Welcome to Bradford Place! This beautifully renovated townhome sits in one of the area's most sought-after 55+ communities, right on the Grayslake-Round Lake border. Homes here rarely stay on the market long, and this one is completely renovated and move-in ready. The heart of the home is a completely new kitchen featuring crisp white cabinetry with soft-close drawers, quartz countertops, brand-new stainless steel appliances, and a spacious pantry. The living room is filled with light under a dramatic vaulted ceiling, and hardwood floors flow through most of the home, complemented by updated lighting throughout. The layout offers two bedrooms with new carpet plus a versatile bonus room, ideal as a third bedroom, home office, or cozy family room. Both full baths have been fully renovated with new vanities and quartz tops. A convenient mudroom off the two-car attached garage includes a new washer and dryer. Need more space? The full unfinished basement is plumbed for a future bathroom and ready for storage, hobbies, or finishing to your taste. Outside, the brick exterior offers lasting curb appeal, and the concrete patio overlooks a private nature area, perfect for morning coffee or evening relaxation. Love to garden? The association welcomes residents to maintain their own garden beds, too. Furnace and Ac new in 2024. Enjoy true low-maintenance living with a low monthly association that covers exterior maintenance, lawn care, and snow removal. Peaceful, well-kept, and highly desirable, this is the one you've been waiting for. Schedule your showing today! Seller is licensed Real Estate Broker....
Contact an agent
Home facts
- Year built:2004
- Listing ID #:12785770
- Updated:October 30, 2026 at 01:35 PM
Rooms and interior
- Bedrooms:2
- Total bathrooms:2
- Full bathrooms:2
- Rooms Total:6
- Dining Description:Separate Dining Room
- Bathrooms Description:Double Sinks, Separate Shower
- Kitchen Description:Dishwasher, Microwave, Range, Refrigerator, Stainless Steel Appliance(s)
- Basement Description:Full, Unfinished
- Living area:1,533 sq. ft.
Heating and cooling
- Cooling:Central Air
- Heating:Gas
- Central air:Yes
Structure and exterior
- Roof:Asphalt
- Year built:2004
- Building area:1,533 sq. ft.
- Lot Features:Corner Lot
- Foundation Description:Concrete Perimeter
Schools
- High school:Grayslake Central High School
- Middle school:Park Campus
- Elementary school:Park Campus
Utilities
- Water:Lake Michigan, Public
- Sewer:Public Sewer
Finances and disclosures
- Price:$300,000
- Price per sq. ft.:$195.69
- Tax amount:$9,742 (2025)
Features and amenities
- Laundry features:Dryer, Washer
Parking
- Total parking spaces:2
- Parking description:Asphalt, Attached Garage, Garage
- Garage:Yes
- Garage spaces:2
 Copyright 2026 Midwest Real Estate Data LLC. All rights reserved. The data relating to real estate for sale on this web site comes in part from the Broker Reciprocity Program of the Midwest Real Estate Data LLC. Listing information is deemed reliable but not guaranteed.
New listings near 665 S Essington Drive
- New
 $450,000Active4 beds 3 baths2,998 sq. ft.
458 W Dalton Drive, Round Lake, IL 60073
MLS# 12797089Listed by: EXP REALTY - Open Sun, 11am to 1pmNew
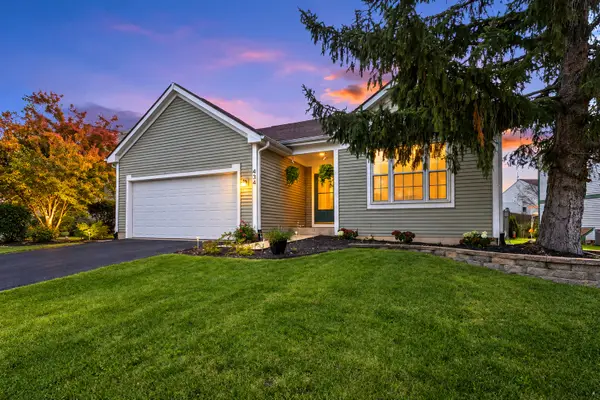 $375,000Active5 beds 2 baths2,457 sq. ft.
434 Havenwood Drive, Round Lake, IL 60073
MLS# 12780738Listed by: COLDWELL BANKER REALTY - Open Sun, 1:30 to 3pmNew
 $445,000Active4 beds 3 baths2,434 sq. ft.
174 Blue Heron Court, Round Lake, IL 60073
MLS# 12784535Listed by: COLDWELL BANKER REALTY - New
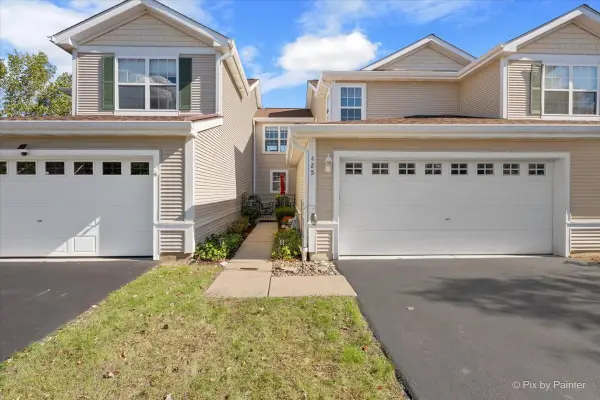 $259,000Active2 beds 3 baths1,570 sq. ft.
425 N Carlisle Court, Round Lake, IL 60073
MLS# 12795328Listed by: KELLER WILLIAMS SUCCESS REALTY - New
 $380,000Active4 beds 4 baths2,134 sq. ft.
1965 Marigold Lane, Round Lake, IL 60073
MLS# 12795154Listed by: CORE REALTY & INVESTMENTS INC. - New
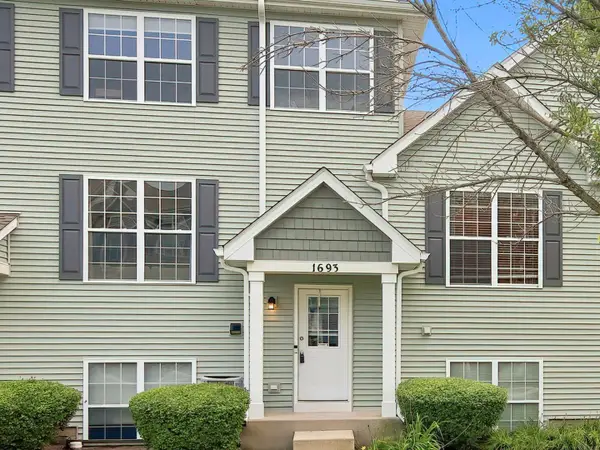 $229,000Active2 beds 3 baths1,512 sq. ft.
1693 W Turtle Creek Lane, Round Lake, IL 60073
MLS# 12794721Listed by: RE/MAX AMERICAN DREAM - New
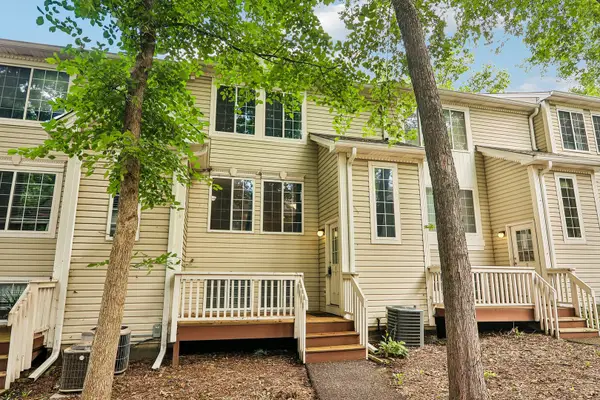 $195,000Active2 beds 3 baths1,800 sq. ft.
95 N Macgillis Drive, Round Lake, IL 60073
MLS# 12794648Listed by: REDFIN CORPORATION - New
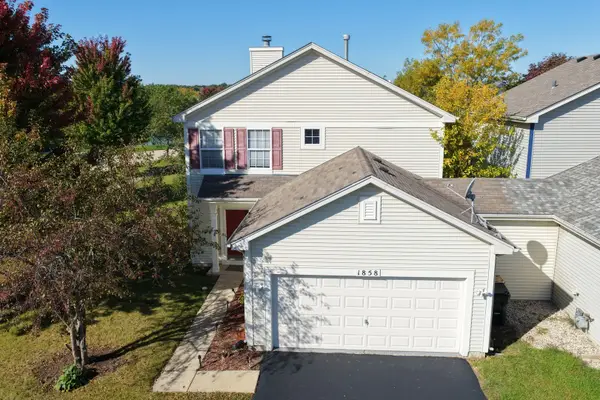 $319,900Active2 beds 3 baths1,488 sq. ft.
1858 S Fallbrook Drive, Round Lake, IL 60073
MLS# 12793536Listed by: MICHANA REAL ESTATE SOLUTIONS LLC - New
 $300,000Active2 beds 3 baths1,608 sq. ft.
1472 W Remington Lane #1472, Round Lake, IL 60073
MLS# 12792106Listed by: REAL BROKER, LLC


Protect your home and budget from life's surprises with an Assurant Home Warranty, backed by a partner that supports you through every step of homeownership. Explore Plans.
©2026 Century 21 Real Estate LLC. All rights reserved. CENTURY 21®, the CENTURY 21 Logo and C21® are service marks owned by Century 21 Real Estate LLC. Century 21 Real Estate LLC fully supports the principles of the Fair Housing Act and the Equal Opportunity Act. Each office is independently owned and operated. Listing information is deemed reliable but not guaranteed accurate.