
670 County Road 700, Sadorus, IL 61872
Local realty services provided by:CENTURY 21 Circle
Listed by: creg mcdonald, jennifer snodsmith
Office: realty select one
MLS#:12774268
Source:MLSNI
Price summary
- Price:$685,000
- Price per sq. ft.:$191.88
About this home
Welcome to country living with room to entertain and sunsets you'll never get tired of. This custom-built 4-bedroom, 5-bath home set in the open countryside outside Sadorus with no neighbors in sight. A wrap-around covered porch on both the front and back invites you to slow down, whether it's morning coffee or evening conversation as the sun sets over the fields. Inside, this thoughtful custom design includes hardwood floors, a large brick fireplace, and an open living room connected to the kitchen, offering views outside every window. It also includes a first-floor laundry room, dining room and eat in nook. The home offers a first-floor primary suite with its own private bath, plus an additional bedroom or office. Upstairs you will find two additional bedrooms and their own private bathrooms The unfinished basement offers a blank canvas for a rec room, home gym, theater, or extra storage and is ready to finish to your vision. Did I mention it has an extra bonus room finished over the garage. Step outside and the backyard becomes the main event. The inground saltwater pool is surrounded by a spacious concrete deck, with a stone outdoor fireplace and built-in grill just steps away. Perfect for summer cookouts, poolside afternoons, and cozy fall evenings by the fire. Mature landscaping, rock-lined beds, and a lush lawn complete the setting. If you've been searching for privacy in Tolono school district, space, and a home built for gathering, this one is worth a look. Schedule your showing today!...
Contact an agent
Home facts
- Year built:2007
- Listing ID #:12774268
- Updated:October 21, 2026 at 04:40 PM
Rooms and interior
- Bedrooms:4
- Total bathrooms:5
- Full bathrooms:5
- Rooms Total:8
- Dining Description:Separate Dining Room
- Kitchen Description:Dishwasher, Microwave, Range, Refrigerator
- Basement Description:Full, Unfinished
- Living area:3,570 sq. ft.
Heating and cooling
- Cooling:Central Air
- Heating:Electric, Forced Air, Geothermal
- Central air:Yes
Structure and exterior
- Roof:Asphalt
- Year built:2007
- Building area:3,570 sq. ft.
- Lot area:1.72 Acres
- Levels:2 Story
Schools
- High school:Unity High School
- Middle school:Unity Junior High School
- Elementary school:Unity West Elementary School
Finances and disclosures
- Price:$685,000
- Price per sq. ft.:$191.88
- Tax amount:$13,401 (2025)
Features and amenities
- Laundry features:Dryer, Washer
Parking
- Total parking spaces:2
- Parking description:Attached Garage, Garage
- Garage:Yes
- Garage spaces:2
 Copyright 2026 Midwest Real Estate Data LLC. All rights reserved. The data relating to real estate for sale on this web site comes in part from the Broker Reciprocity Program of the Midwest Real Estate Data LLC. Listing information is deemed reliable but not guaranteed.
New listings near 670 County Road 700
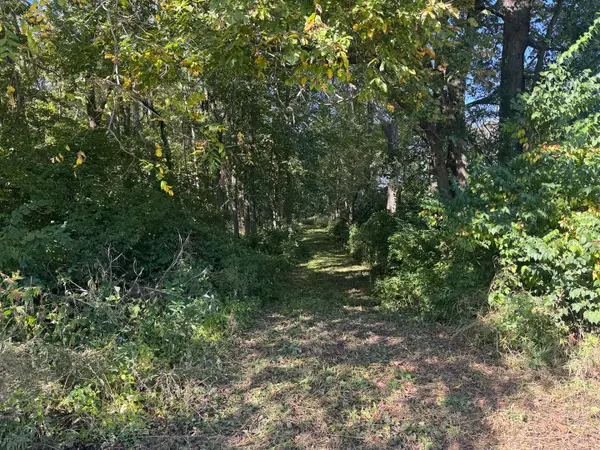 $99,900Active5.78 Acres
21 County Road 500 E, Sadorus, IL 61872
MLS# 12780701Listed by: KELLER WILLIAMS-TREC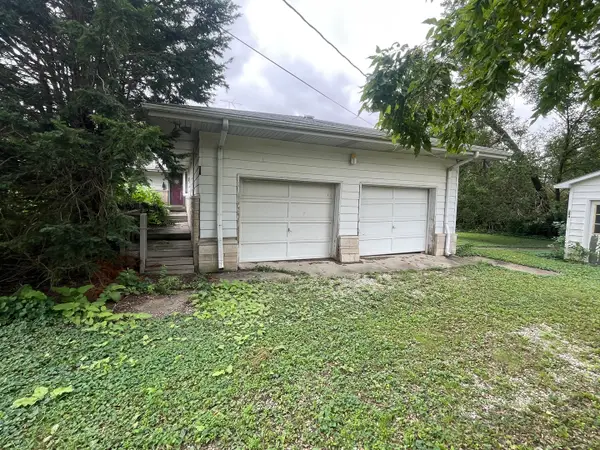 $164,900Active3 beds 2 baths1,332 sq. ft.
202 S Cider Street, Sadorus, IL 61872
MLS# 12767552Listed by: COLDWELL BANKER R.E. GROUP $150,000Active3 beds 2 baths1,878 sq. ft.
203 S West Street, Sadorus, IL 61872
MLS# 12744332Listed by: CHAMPAIGN COUNTY REALTY $550,000Pending5 beds 4 baths3,589 sq. ft.
268 County Road 700 N, Sadorus, IL 61872
MLS# 12649546Listed by: NATE EVANS GROUP $49,900Pending4 beds 2 baths1,518 sq. ft.
311 W Church Street, Sadorus, IL 61872
MLS# 12676912Listed by: COLDWELL BANKER R.E. GROUP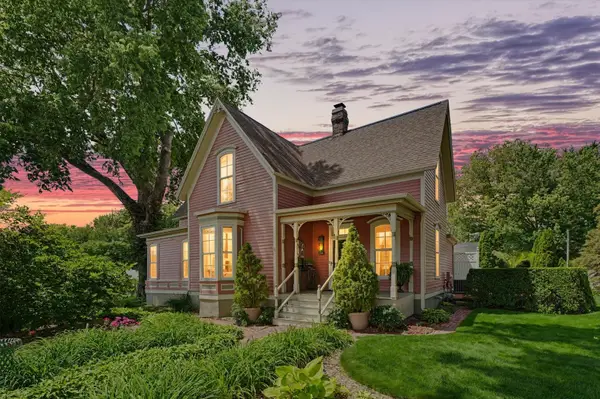 $435,000Active3 beds 2 baths2,509 sq. ft.
100 E Church Street, Sadorus, IL 61872
MLS# 12669060Listed by: COLDWELL BANKER R.E. GROUP $575,000Pending3 beds 2 baths2,076 sq. ft.
561 County Road 700 N, Sadorus, IL 61872
MLS# 12503579Listed by: COLDWELL BANKER R.E. GROUP


Protect your home and budget from life's surprises with an Assurant Home Warranty, backed by a partner that supports you through every step of homeownership. Explore Plans.
©2026 Century 21 Real Estate LLC. All rights reserved. CENTURY 21®, the CENTURY 21 Logo and C21® are service marks owned by Century 21 Real Estate LLC. Century 21 Real Estate LLC fully supports the principles of the Fair Housing Act and the Equal Opportunity Act. Each office is independently owned and operated. Listing information is deemed reliable but not guaranteed accurate.