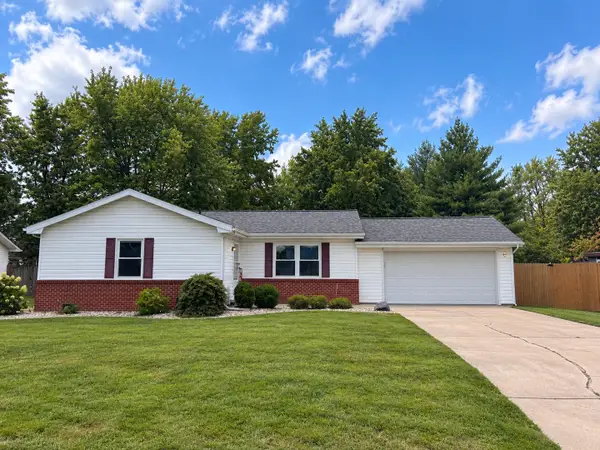
742 N Reel Avenue, Salem, IL 62881
Local realty services provided by:CENTURY 21 North East
742 N Reel Avenue,Salem, IL 62881
$205,000
- 3 Beds
- 2 Baths
- 1,482 sq. ft.
- Single family
- Active
Listed by: jacqueline ice
Office: equity realty group
MLS#:12758644
Source:MLSNI
Price summary
- Price:$205,000
- Price per sq. ft.:$138.33
About this home
Beautifully Updated & Move In Ready! This charming 3 bedroom, 1.5 bath home offers the perfect blend of comfort, style, and convenience. The inviting interior features a spacious living room plus a separate family room, providing plenty of space to relax, entertain, or gather with family and friends. Step outside to enjoy the fenced backyard, ideal for pets, children, or outdoor entertaining, along with a nice shed for added storage. Conveniently located in town and close to shopping, dining, schools, and other amenities, this updated home is ready for its next owner! Don't miss your opportunity to make this one yours!
Contact an agent
Home facts
- Year built:1975
- Listing ID #:12758644
- Updated:September 15, 2026 at 11:10 AM
Rooms and interior
- Bedrooms:3
- Total bathrooms:2
- Full bathrooms:1
- Half bathrooms:1
- Rooms Total:6
- Kitchen Description:Dishwasher, Microwave, Range, Refrigerator
- Living area:1,482 sq. ft.
Heating and cooling
- Cooling:Central Air
- Heating:Forced Air, Natural Gas
- Central air:Yes
Structure and exterior
- Roof:Asphalt
- Year built:1975
- Building area:1,482 sq. ft.
- Architectural Style:Ranch
- Exterior Features:Fire Pit
- Foundation Description:Block
- Levels:1 Story
Schools
- Elementary school:Franklin Park Middle School
Utilities
- Water:Public
- Sewer:Public Sewer
Finances and disclosures
- Price:$205,000
- Price per sq. ft.:$138.33
- Tax amount:$2,623 (2025)
Parking
- Total parking spaces:1
- Parking description:Attached Garage, Garage
- Garage:Yes
- Garage spaces:1
 Copyright 2026 Midwest Real Estate Data LLC. All rights reserved. The data relating to real estate for sale on this web site comes in part from the Broker Reciprocity Program of the Midwest Real Estate Data LLC. Listing information is deemed reliable but not guaranteed. MLSNI Member Broker: Nate Brown
New listings near 742 N Reel Avenue
- New
 $185,000Active3 beds 2 baths1,200 sq. ft.
139 Fielder Drive, Salem, IL 62881
MLS# 12759092Listed by: EQUITY REALTY GROUP - New

 $244,500Active2 beds 2 baths1,120 sq. ft.
2673 County Farm Road, Salem, IL 62881
MLS# 12751942Listed by: C21 ALL PRO REAL ESTATE  $82,000Active2 beds 2 baths1,575 sq. ft.
125 W Warmouth Street, Salem, IL 62881
MLS# 12751018Listed by: MIDWEST FARM & LAND $40,000Active2 beds 1 baths2,028 sq. ft.
3048 Selmaville Road, Salem, IL 62881
MLS# 26054722Listed by: ADAMS AUCTION & REAL ESTATE SERVICES INC. $243,000Pending3 beds 2 baths1,860 sq. ft.
3468 Nation Road, Salem, IL 62881
MLS# 12726847Listed by: SOMER REAL ESTATE Active2 beds 1 baths1,204 sq. ft.
201 S Pruyn Avenue, Salem, IL 62881
MLS# 12740906Listed by: REALHOME SERVICES & SOLUTIONS, INC. $165,000Active4 beds 2 baths1,526 sq. ft.
346 Woodland Drive, Salem, IL 62881
MLS# 100539106Listed by: SOMER REAL ESTATE $89,000Active4 beds 1 baths1,591 sq. ft.
227 E Bennett Street, Salem, IL 62881
MLS# 100539099Listed by: SOMER REAL ESTATE $749,000Active-- beds -- baths
3042 Cannon Gardens Road, Salem, IL 62881
MLS# 12689834Listed by: SOMER REAL ESTATE


Protect your home and budget from life's surprises with an Assurant Home Warranty, backed by a partner that supports you through every step of homeownership. Explore Plans.
©2026 Century 21 Real Estate LLC. All rights reserved. CENTURY 21®, the CENTURY 21 Logo and C21® are service marks owned by Century 21 Real Estate LLC. Century 21 Real Estate LLC fully supports the principles of the Fair Housing Act and the Equal Opportunity Act. Each office is independently owned and operated. Listing information is deemed reliable but not guaranteed accurate.