
1239 Sandhurst Drive, Sandwich, IL 60548
Local realty services provided by:CENTURY 21 New Beginnings
1239 Sandhurst Drive,Sandwich, IL 60548
$440,000
- 4 Beds
- 4 Baths
- 2,501 sq. ft.
- Single family
- Active
Listed by: melissa mobile
Office: hometown realty group
MLS#:12714431
Source:MLSNI
Price summary
- Price:$440,000
- Price per sq. ft.:$175.93
About this home
Welcome home to this spacious 4 bedroom, 2 full and 2 half bath home, offering plenty of room to live, gather, and entertain! The open concept main level features a well appointed kitchen with stainless steel appliances, abundant cabinetry, and generous counter space. Enjoy a welcoming family room with a gas fireplace, a separate dining room, and an additional formal living room. Upstairs, you'll find four generously sized bedrooms, including three with walk in closets. The primary suite features elegant tray ceilings and a private bathroom with dual sinks, a separate shower, and a jetted tub. The full basement expands the living space with a dry bar, half bath, and an additional flexible living area. Outside, enjoy the oversized fenced backyard with a brick patio, firepit, and storage shed. Solid wood doors, excellent storage throughout, and an attached 2.5-car garage complete this wonderful home. Home is sold as-is. Sellers looking for quick close.
Contact an agent
Home facts
- Year built:1990
- Subdivision & Development:Sandhurst
- Listing ID #:12714431
- Updated:August 17, 2026 at 11:12 AM
Rooms and interior
- Bedrooms:4
- Total bathrooms:4
- Full bathrooms:2
- Half bathrooms:2
- Rooms Total:10
- Dining Description:Separate Dining Room
- Bathrooms Description:Double Sinks, Separate Shower
- Kitchen Description:Dishwasher, Microwave, Range
- Basement Description:Finished, Full
- Living area:2,501 sq. ft.
Heating and cooling
- Cooling:Central Air
- Heating:Forced Air, Natural Gas
- Central air:Yes
Structure and exterior
- Year built:1990
- Building area:2,501 sq. ft.
- Levels:2 Story
Utilities
- Water:Public
- Sewer:Public Sewer
Finances and disclosures
- Price:$440,000
- Price per sq. ft.:$175.93
- Tax amount:$8,880 (2025)
Features and amenities
- Amenities:CO Detectors, Ceiling Fan(s), Sump Pump, Water-Softener Owned
Parking
- Total parking spaces:2
- Parking description:Attached Garage, Concrete, Garage
- Garage:Yes
- Garage spaces:2
 Copyright 2026 Midwest Real Estate Data LLC. All rights reserved. The data relating to real estate for sale on this web site comes in part from the Broker Reciprocity Program of the Midwest Real Estate Data LLC. Listing information is deemed reliable but not guaranteed. MLSNI Member Broker: Vivian Galarza
New listings near 1239 Sandhurst Drive
- New
 $290,000Active6 beds 2 baths3,439 sq. ft.
309 E 3rd Street, Sandwich, IL 60548
MLS# 12732128Listed by: REDFIN CORPORATION - New
 $45,000Active2 beds 1 baths
50 Maple Lane, Sandwich, IL 60548
MLS# 12729609Listed by: EXCEL REALTY GROUP - New
 $569,900Active5 beds 4 baths3,211 sq. ft.
1457 Nova Road, Sandwich, IL 60548
MLS# 12727013Listed by: REAL BROKER, LLC - New
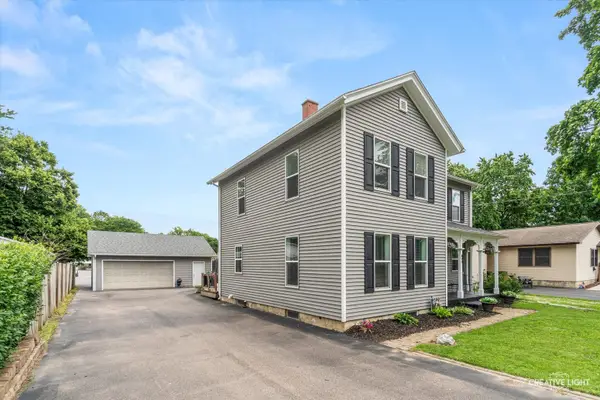 $349,900Active5 beds 3 baths2,900 sq. ft.
902 N Main Street, Sandwich, IL 60548
MLS# 12728979Listed by: LEGACY PROPERTIES - New
 $359,900Active4 beds 3 baths2,600 sq. ft.
213 N Main Street, Sandwich, IL 60548
MLS# 12731689Listed by: PORCAYO & ASSOCIATES REALTY - New
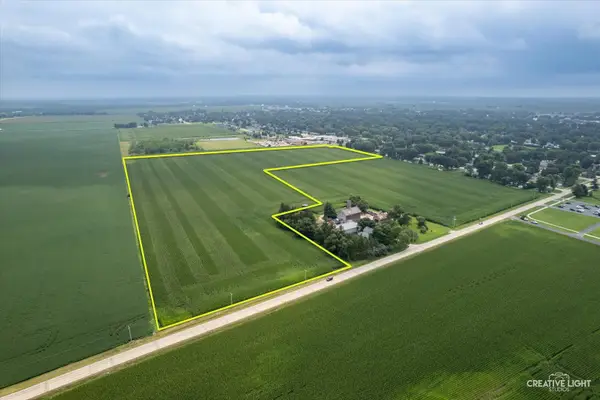 $975,000Active-- beds -- baths
00000 Castle Street, Sandwich, IL 60548
MLS# 12718900Listed by: SWANSON REAL ESTATE  $219,900Pending3 beds 1 baths1,300 sq. ft.
312 E Crofoot Street, Sandwich, IL 60548
MLS# 12729646Listed by: KETTLEY & CO. INC. - SANDWICH- New
 $43,000Active3 beds 2 baths
98 Maple Lane, Sandwich, IL 60548
MLS# 12726357Listed by: LEGACY REAL ESTATE  $699,900Pending3 beds 3 baths2,520 sq. ft.
1301 Holiday Drive, Sandwich, IL 60548
MLS# 12725936Listed by: HOMESMART REALTY GROUP $430,000Pending3 beds 3 baths1,600 sq. ft.
1250 Kramer Lane, Sandwich, IL 60548
MLS# 12713436Listed by: GREAT WESTERN PROPERTIES


Protect your home and budget from life's surprises with an Assurant Home Warranty, backed by a partner that supports you through every step of homeownership. Explore Plans.
©2026 Century 21 Real Estate LLC. All rights reserved. CENTURY 21®, the CENTURY 21 Logo and C21® are service marks owned by Century 21 Real Estate LLC. Century 21 Real Estate LLC fully supports the principles of the Fair Housing Act and the Equal Opportunity Act. Each office is independently owned and operated. Listing information is deemed reliable but not guaranteed accurate.