
4615 E 2619th Road, Sandwich, IL 60548
Local realty services provided by:CENTURY 21 Affiliated
4615 E 2619th Road,Sandwich, IL 60548
$450,000
- 4 Beds
- 4 Baths
- - sq. ft.
- Single family
- Sold
Listed by: sarah eenigenburg
Office: better homes & gardens
MLS#:12706583
Source:MLSNI
Sorry, we are unable to map this address
Price summary
- Price:$450,000
- Monthly HOA dues:$30
About this home
Nestled on a private, wooded lot with peaceful creek access, this one-of-a-kind custom-built log cabin is the perfect blend of rustic character and modern comfort. A true "Lincoln Log" home, this storybook retreat offers privacy, warmth, and timeless charm. Step inside to a breathtaking two-story great room featuring soaring ceilings, exposed wood beams, rich hardwood flooring, skylights, a stunning floor-to-ceiling stone fireplace, and a large bay window that fills the space with natural light. The spacious kitchen is designed for both everyday living and entertaining, complete with a center island, bay window, and casual dining area that opens to a screened-in porch-an ideal spot to relax and take in the tranquil backyard views throughout the seasons. With 3 bedrooms, 2 versatile flex rooms, and 3.5 bathrooms, this home offers exceptional flexibility for growing families, guests, a home office, or hobby space. The loft-style primary suite overlooks the great room and features a beautiful arched ceiling, generous closet space, and a private en-suite bath, creating a peaceful retreat at the end of the day. Additional features include a heated 3-car garage, a large barn/outbuilding perfect for storage, a workshop, or creative space, and an unfinished walkout basement complete with a full third bathroom-ready for your personal finishing touches. Whether you're looking for a full-time residence or a private escape surrounded by nature, this rare property offers the tranquility of country living with the craftsmanship and character that only a true log home can provide. **Recent updates include a new furnace (2024) and new central air conditioning (2025).**...
Contact an agent
Home facts
- Year built:1988
- Listing ID #:12706583
- Updated:September 05, 2026 at 07:18 AM
Rooms and interior
- Bedrooms:4
- Total bathrooms:4
- Full bathrooms:3
- Half bathrooms:1
- Rooms Total:5
- Basement Description:Egress Window, Full, Unfinished
Heating and cooling
- Cooling:Central Air
- Heating:Natural Gas
- Central air:Yes
Structure and exterior
- Year built:1988
- Levels:2 Story
Schools
- High school:Somonauk High School
- Middle school:Somonauk Middle School
- Elementary school:James R. Wood Elementary School
Utilities
- Water:Private
Finances and disclosures
- Price:$450,000
- Tax amount:$9,203 (2024)
Parking
- Total parking spaces:3
- Parking description:Attached Garage, Garage
- Garage:Yes
- Garage spaces:3
 Copyright 2026 Midwest Real Estate Data LLC. All rights reserved. The data relating to real estate for sale on this web site comes in part from the Broker Reciprocity Program of the Midwest Real Estate Data LLC. Listing information is deemed reliable but not guaranteed. MLSNI Member Broker: David Try
New listings near 4615 E 2619th Road
- New
 $79,000Active3 beds 2 baths
25 Cedar Lane, Sandwich, IL 60548
MLS# 12748636Listed by: REALTY OF AMERICA - New
 $679,900Active3 beds 2 baths2,400 sq. ft.
16303 Pratt Road, Sandwich, IL 60548
MLS# 12741883Listed by: SWANSON REAL ESTATE  $290,000Active6 beds 2 baths3,439 sq. ft.
309 E 3rd Street, Sandwich, IL 60548
MLS# 12732128Listed by: REDFIN CORPORATION $35,000Active2 beds 1 baths
50 Maple Lane, Sandwich, IL 60548
MLS# 12729609Listed by: EXCEL REALTY GROUP $475,000Active5 beds 4 baths3,211 sq. ft.
1457 Nova Road, Sandwich, IL 60548
MLS# 12727013Listed by: REAL BROKER, LLC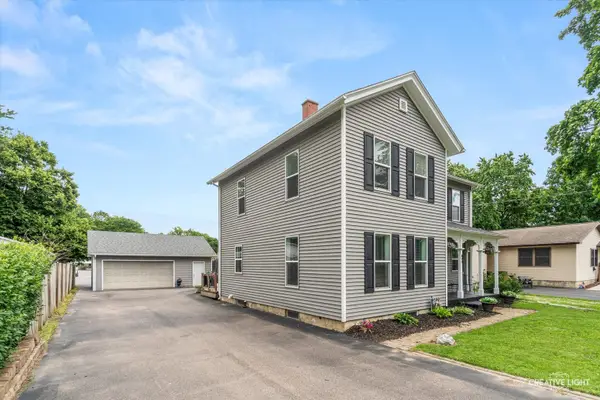 $349,900Pending5 beds 3 baths2,900 sq. ft.
902 N Main Street, Sandwich, IL 60548
MLS# 12728979Listed by: LEGACY PROPERTIES $339,900Active4 beds 3 baths2,600 sq. ft.
213 N Main Street, Sandwich, IL 60548
MLS# 12731689Listed by: PORCAYO & ASSOCIATES REALTY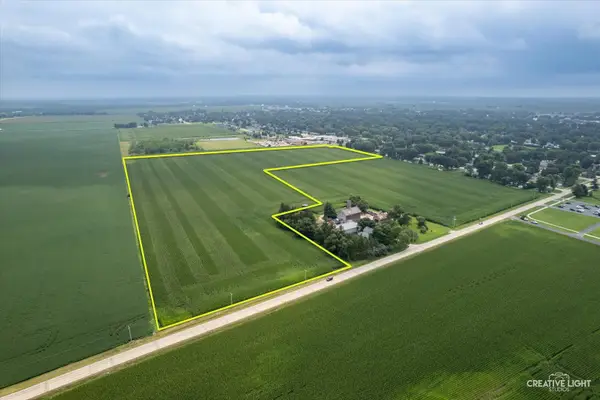 $975,000Active-- beds -- baths
00000 Castle Street, Sandwich, IL 60548
MLS# 12718900Listed by: SWANSON REAL ESTATE $219,900Pending3 beds 1 baths1,300 sq. ft.
312 E Crofoot Street, Sandwich, IL 60548
MLS# 12729646Listed by: KETTLEY & CO. INC. - SANDWICH $43,000Active3 beds 2 baths
98 Maple Lane, Sandwich, IL 60548
MLS# 12726357Listed by: LEGACY REAL ESTATE


Protect your home and budget from life's surprises with an Assurant Home Warranty, backed by a partner that supports you through every step of homeownership. Explore Plans.
©2026 Century 21 Real Estate LLC. All rights reserved. CENTURY 21®, the CENTURY 21 Logo and C21® are service marks owned by Century 21 Real Estate LLC. Century 21 Real Estate LLC fully supports the principles of the Fair Housing Act and the Equal Opportunity Act. Each office is independently owned and operated. Listing information is deemed reliable but not guaranteed accurate.