
716 N Main Street, Sandwich, IL 60548
Local realty services provided by:CENTURY 21 Circle
716 N Main Street,Sandwich, IL 60548
$425,000
- 4 Beds
- 3 Baths
- 2,215 sq. ft.
- Single family
- Active
Listed by: alyssa buttels
Office: excel realty group
MLS#:12787771
Source:MLSNI
Price summary
- Price:$425,000
- Price per sq. ft.:$191.87
About this home
The old house charm & character WITHOUT the old house problems... The character and woodwork truly speak for themselves! Thoughtfully renovated from top to bottom, the home received a new Certificate of Occupancy in 2026, with all completed work permitted and approved. Major updates include an entirely new plumbing system, updated 200 amp electrical service, new HVAC with transferable warranty, new 2 car garage with overhang, kitchen cabinets and appliances, exterior doors, fixtures, full interior drywall, and new and restored hardwood floors, all completed in 2026. The roof and gutters were replaced in 2025, along with fresh interior and exterior paint, new front porch decking and stairs, a new back deck, and updated landscaping and hardscaping (2026). Best of all, the character that makes this home special REMAINS. Original woodwork throughout the trim, staircase, doors, and beautiful pocket doors have been carefully restored, preserving the craftsmanship of the Queen Anne era while giving the home a fresh start for its next chapter. There is NOTHING to do other than move in!!!...
Contact an agent
Home facts
- Year built:1910
- Listing ID #:12787771
- Updated:October 25, 2026 at 11:22 AM
Rooms and interior
- Bedrooms:4
- Total bathrooms:3
- Full bathrooms:2
- Half bathrooms:1
- Rooms Total:7
- Basement Description:Full, Unfinished
- Living area:2,215 sq. ft.
Heating and cooling
- Cooling:Central Air
- Heating:Gas
- Central air:Yes
Structure and exterior
- Roof:Asphalt
- Year built:1910
- Building area:2,215 sq. ft.
- Levels:2 Story
Utilities
- Water:Public
- Sewer:Public Sewer
Finances and disclosures
- Price:$425,000
- Price per sq. ft.:$191.87
- Tax amount:$5,358 (2025)
Parking
- Total parking spaces:2
- Parking description:Detached Garage, Garage, Gravel
- Garage:Yes
- Garage spaces:2
 Copyright 2026 Midwest Real Estate Data LLC. All rights reserved. The data relating to real estate for sale on this web site comes in part from the Broker Reciprocity Program of the Midwest Real Estate Data LLC. Listing information is deemed reliable but not guaranteed.
New listings near 716 N Main Street
- New
 $119,000Active2 beds 2 baths
3 Maple Lane, Sandwich, IL 60548
MLS# 12791991Listed by: FOX VALLEY REAL ESTATE - New
 $225,000Active3 beds 1 baths1,185 sq. ft.
627 W 1st. Street, Sandwich, IL 60548
MLS# 12791724Listed by: SWANSON REAL ESTATE - Open Sun, 12 to 2pmNew
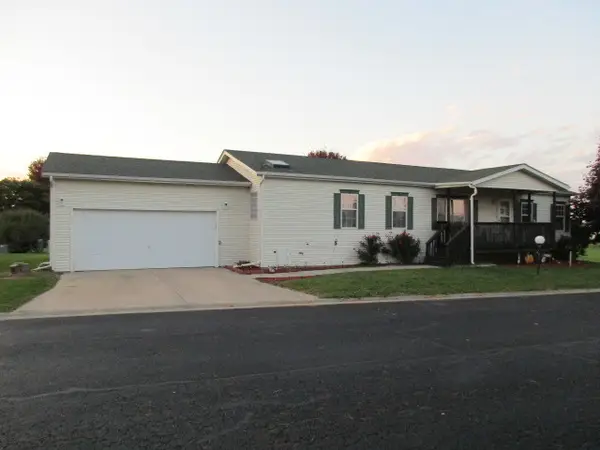 $105,900Active3 beds 2 baths
894 Meadowlark Circle, Sandwich, IL 60548
MLS# 12785235Listed by: ON THE MARK REALTY, LLC - New
 $15,000Active2 beds 1 baths
64 Birch Drive, Sandwich, IL 60548
MLS# 12785192Listed by: SWANSON REAL ESTATE 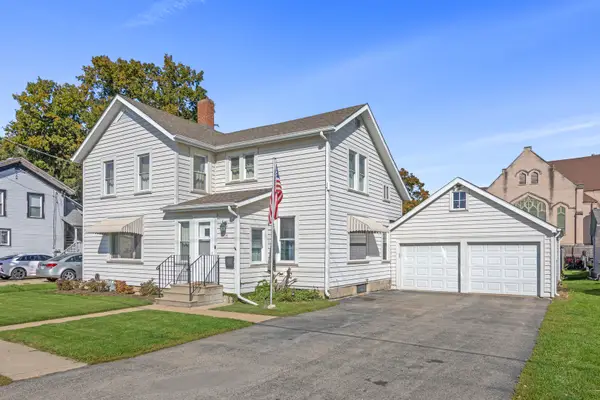 $242,900Pending3 beds 2 baths
13 E 2nd Street, Sandwich, IL 60548
MLS# 12780749Listed by: SWANSON REAL ESTATE- Open Sun, 1 to 3pm
 $65,000Active2 beds 2 baths
452B Meadowlark Circle, Sandwich, IL 60548
MLS# 12719570Listed by: SWANSON REAL ESTATE  $415,900Active3 beds 3 baths2,080 sq. ft.
15617 Memory Lane, Sandwich, IL 60548
MLS# 12773014Listed by: SWANSON REAL ESTATE $229,900Pending3 beds 2 baths1,600 sq. ft.
20 N Joles Street, Sandwich, IL 60548
MLS# 12773275Listed by: COLDWELL BANKER REAL ESTATE GROUP $24,000Pending0.9 Acres
032 Green Acres Road, Pembroke Twp, IL 60958
MLS# 12773906Listed by: Z REALTY GROUP


Protect your home and budget from life's surprises with an Assurant Home Warranty, backed by a partner that supports you through every step of homeownership. Explore Plans.
©2026 Century 21 Real Estate LLC. All rights reserved. CENTURY 21®, the CENTURY 21 Logo and C21® are service marks owned by Century 21 Real Estate LLC. Century 21 Real Estate LLC fully supports the principles of the Fair Housing Act and the Equal Opportunity Act. Each office is independently owned and operated. Listing information is deemed reliable but not guaranteed accurate.