
907 Autumn Ridge Road, Sandwich, IL 60548
Local realty services provided by:CENTURY 21 New Heritage
907 Autumn Ridge Road,Sandwich, IL 60548
$470,000
- 4 Beds
- 4 Baths
- - sq. ft.
- Single family
- Sold
Listed by: nathan dent
Office: worth clark realty
MLS#:12717634
Source:MLSNI
Sorry, we are unable to map this address
Price summary
- Price:$470,000
- Monthly HOA dues:$20
About this home
Welcome home to this move-in ready **4+ bedroom** home where comfort, space, and exceptional outdoor living come together. From the moment you arrive, you'll appreciate a thoughtfully designed floor plan that's perfect for everyday living and entertaining alike. The backyard is your own private retreat, featuring a sparkling in-ground pool that's ready for summer gatherings, weekend cookouts, or simply relaxing after a long day. Inside, you'll find generous living spaces complemented by a **new HVAC system**, updated appliances, and the convenience of second-floor laundry. A massive bonus room offers incredible flexibility as a media room, playroom, home office, fitness area, or potential fifth bedroom. The finished basement with a full bathroom adds even more versatile living space, making it ideal for guests, recreation, or a private retreat. Offering the perfect blend of modern updates, flexible living spaces, and an outdoor oasis that's hard to find, this home is ready for its next owners to move in and start making memories....
Contact an agent
Home facts
- Year built:2006
- Listing ID #:12717634
- Updated:September 01, 2026 at 07:36 AM
Rooms and interior
- Bedrooms:4
- Total bathrooms:4
- Full bathrooms:3
- Half bathrooms:1
- Rooms Total:9
- Basement Description:Finished, Full
Heating and cooling
- Cooling:Central Air
- Heating:Electric, Natural Gas
- Central air:Yes
Structure and exterior
- Year built:2006
- Levels:2 Story
Utilities
- Water:Public
- Sewer:Public Sewer
Finances and disclosures
- Price:$470,000
- Tax amount:$9,879 (2025)
Parking
- Total parking spaces:2
- Parking description:Attached Garage, Garage
- Garage:Yes
- Garage spaces:2
 Copyright 2026 Midwest Real Estate Data LLC. All rights reserved. The data relating to real estate for sale on this web site comes in part from the Broker Reciprocity Program of the Midwest Real Estate Data LLC. Listing information is deemed reliable but not guaranteed. MLSNI Member Broker: Lisa Rossow
New listings near 907 Autumn Ridge Road
- New
 $679,900Active3 beds 2 baths2,400 sq. ft.
16303 Pratt Road, Sandwich, IL 60548
MLS# 12741883Listed by: SWANSON REAL ESTATE  $290,000Active6 beds 2 baths3,439 sq. ft.
309 E 3rd Street, Sandwich, IL 60548
MLS# 12732128Listed by: REDFIN CORPORATION $35,000Active2 beds 1 baths
50 Maple Lane, Sandwich, IL 60548
MLS# 12729609Listed by: EXCEL REALTY GROUP $499,900Active5 beds 4 baths3,211 sq. ft.
1457 Nova Road, Sandwich, IL 60548
MLS# 12727013Listed by: REAL BROKER, LLC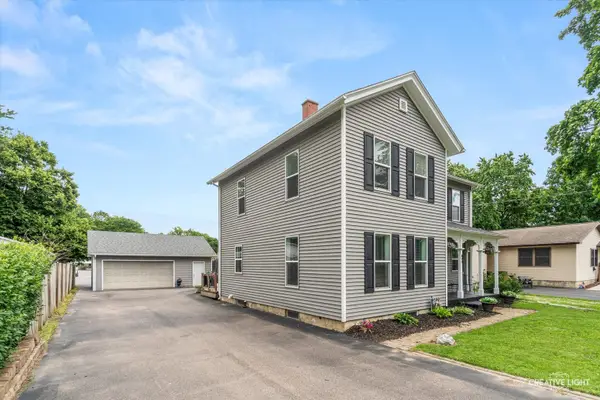 $349,900Pending5 beds 3 baths2,900 sq. ft.
902 N Main Street, Sandwich, IL 60548
MLS# 12728979Listed by: LEGACY PROPERTIES $339,900Active4 beds 3 baths2,600 sq. ft.
213 N Main Street, Sandwich, IL 60548
MLS# 12731689Listed by: PORCAYO & ASSOCIATES REALTY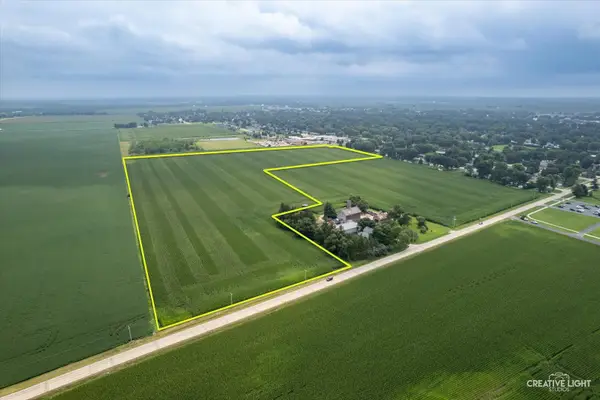 $975,000Active-- beds -- baths
00000 Castle Street, Sandwich, IL 60548
MLS# 12718900Listed by: SWANSON REAL ESTATE $219,900Pending3 beds 1 baths1,300 sq. ft.
312 E Crofoot Street, Sandwich, IL 60548
MLS# 12729646Listed by: KETTLEY & CO. INC. - SANDWICH $43,000Active3 beds 2 baths
98 Maple Lane, Sandwich, IL 60548
MLS# 12726357Listed by: LEGACY REAL ESTATE $699,900Pending3 beds 3 baths2,520 sq. ft.
1301 Holiday Drive, Sandwich, IL 60548
MLS# 12725936Listed by: HOMESMART REALTY GROUP


Protect your home and budget from life's surprises with an Assurant Home Warranty, backed by a partner that supports you through every step of homeownership. Explore Plans.
©2026 Century 21 Real Estate LLC. All rights reserved. CENTURY 21®, the CENTURY 21 Logo and C21® are service marks owned by Century 21 Real Estate LLC. Century 21 Real Estate LLC fully supports the principles of the Fair Housing Act and the Equal Opportunity Act. Each office is independently owned and operated. Listing information is deemed reliable but not guaranteed accurate.