
2854 223rd Street, Sauk Village, IL 60411
Local realty services provided by:CENTURY 21 Circle
Listed by: neil gates
Office: chase real estate llc.
MLS#:12792622
Source:MLSNI
Price summary
- Price:$249,700
- Price per sq. ft.:$162.57
About this home
Welcome to this updated 4-bedroom, 2-full-bath single-family home at 2854 223rd Street in Sauk Village. This move-in-ready property features a brand-new roof, new siding, new A/C, new furnace, and new hot water heater, plus full village permits on the complete renovation.The updated kitchen opens to a spacious family room with fireplace and a separate living room, giving you two distinct living areas. The gorgeous new kitchen includes quartz countertops, white shaker-style cabinets, and all stainless-steel appliances. Throughout the home you'll find all-new flooring (luxury vinyl plank plus new carpet), fresh interior paint, updated fixtures, and new lighting. The primary bedroom offers its own full bath for true primary-suite convenience.Outside, the deep 28-foot attached garage provides excellent storage and vehicle space, all set on a large lot in a quiet section of Sauk Village.View the 360 virtual tour with floor plan and schedule your private showing today!
Contact an agent
Home facts
- Year built:1971
- Listing ID #:12792622
- Updated:October 25, 2026 at 10:54 AM
Rooms and interior
- Bedrooms:4
- Total bathrooms:2
- Full bathrooms:2
- Rooms Total:7
- Bathrooms Description:Separate Shower
- Kitchen Description:Dishwasher, Microwave, Range, Refrigerator
- Living area:1,536 sq. ft.
Heating and cooling
- Cooling:Central Air
- Heating:Forced Air, Gas
- Central air:Yes
Structure and exterior
- Roof:Asphalt
- Year built:1971
- Building area:1,536 sq. ft.
- Lot area:0.15 Acres
- Architectural Style:Ranch
- Foundation Description:Concrete Perimeter
- Levels:1 Story
Schools
- High school:Bloom Trail High School
- Middle school:Rickover Junior High School
Utilities
- Water:Public
- Sewer:Public Sewer
Finances and disclosures
- Price:$249,700
- Price per sq. ft.:$162.57
- Tax amount:$1,354 (2025)
Parking
- Total parking spaces:1
- Parking description:Attached Garage, Concrete, Garage
- Garage:Yes
- Garage spaces:1
 Copyright 2026 Midwest Real Estate Data LLC. All rights reserved. The data relating to real estate for sale on this web site comes in part from the Broker Reciprocity Program of the Midwest Real Estate Data LLC. Listing information is deemed reliable but not guaranteed.
New listings near 2854 223rd Street
- New
 $166,900Active3 beds 1 baths1,000 sq. ft.
2051 217th Street, Sauk Village, IL 60411
MLS# 12793553Listed by: NETWORK PROPERTY MANAGMENT LLC - New
 $119,900Active4 beds 2 baths1,852 sq. ft.
1916 218th Street, Sauk Village, IL 60411
MLS# 12793248Listed by: BERGER & CO. REALTORS LTD - New
 $200,000Active3 beds 2 baths1,138 sq. ft.
1637 216th Place, Sauk Village, IL 60411
MLS# 12776055Listed by: FUQUA REAL ESTATE SERVICES LLC - New
 $179,900Active3 beds 1 baths1,000 sq. ft.
2416 222nd Street, Sauk Village, IL 60411
MLS# 12791152Listed by: GEORGE FLANNICK  $325,000Active4 beds 2 baths1,500 sq. ft.
1835 225th Street, Sauk Village, IL 60411
MLS# 12784325Listed by: HEARTH INVESTMENTS $174,900Active3 beds 1 baths1,060 sq. ft.
2054 219th Place, Sauk Village, IL 60411
MLS# 12781182Listed by: REAL PEOPLE REALTY $175,000Active3 beds 1 baths1,148 sq. ft.
1847 Reichert Avenue, Sauk Village, IL 60411
MLS# 12782531Listed by: REAL PEOPLE REALTY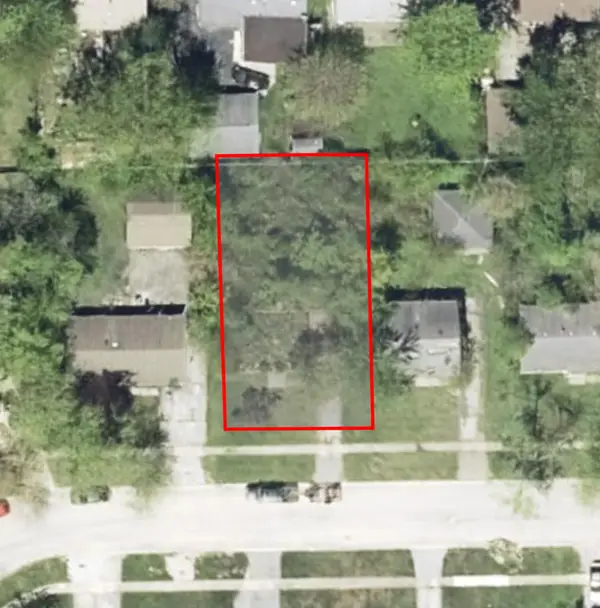 $15,000Active0 Acres
2463 Talandis Drive, Sauk Village, IL 60411
MLS# 12781889Listed by: LEGACY PROPERTIES, A SARAH LEONARD COMPANY, LLC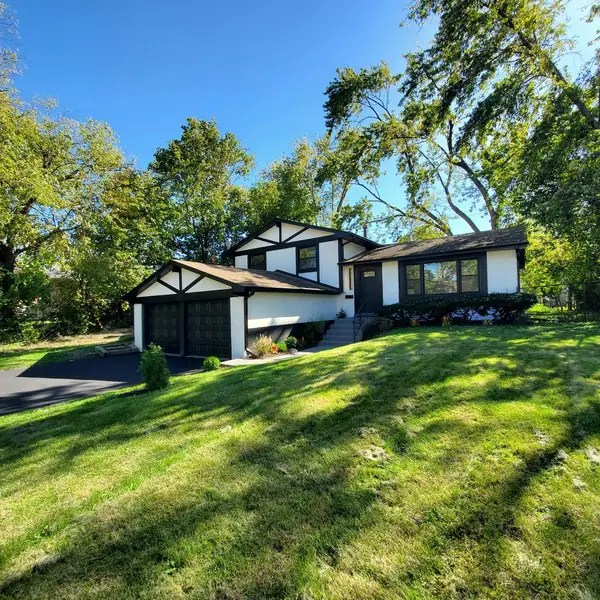 $249,900Pending4 beds 2 baths1,197 sq. ft.
1832 217 Place, Sauk Village, IL 60411
MLS# 12781675Listed by: LUKE KOTULSKI


Protect your home and budget from life's surprises with an Assurant Home Warranty, backed by a partner that supports you through every step of homeownership. Explore Plans.
©2026 Century 21 Real Estate LLC. All rights reserved. CENTURY 21®, the CENTURY 21 Logo and C21® are service marks owned by Century 21 Real Estate LLC. Century 21 Real Estate LLC fully supports the principles of the Fair Housing Act and the Equal Opportunity Act. Each office is independently owned and operated. Listing information is deemed reliable but not guaranteed accurate.