
1717 LAWN Street, Savanna, IL 61074
Local realty services provided by:CENTURY 21 Affiliated
1717 LAWN Street,Savanna, IL 61074
$84,900
- 2 Beds
- 2 Baths
- 828 sq. ft.
- Single family
- Pending
Listed by: deanna shepherd
Office: mel foster co.
MLS#:202604288
Source:IL_RAAR
Price summary
- Price:$84,900
- Price per sq. ft.:$102.54
About this home
WELL MAINTAINED RANCH HOME, NEWER APPLIANCES IN UPDATED KITCHEN. UPDATED LIGHT FIXTURES, GAS FORCED AIR AND CENTRAL IN 2008, NEW ROOF IN 2010, WATER HEATER IN 2015, GARDEN SHED STAYS LARGE BACK YARD.
Contact an agent
Home facts
- Listing ID #:202604288
- Added:59 day(s) ago
- Updated:September 11, 2026 at 02:44 PM
Rooms and interior
- Bedrooms:2
- Total bathrooms:2
- Full bathrooms:1
- Half bathrooms:1
- Kitchen Description:Electric Range, Refrigerator, Stove/Cooktop
- Bedroom Description:Master Bedroom On Main Level
- Basement Description:Slab
- Living area:828 sq. ft.
Heating and cooling
- Cooling:Central Air
- Heating:Forced Air, Natural Gas
- Central air:Yes
Structure and exterior
- Roof:Shingle
- Building area:828 sq. ft.
- Lot area:0.17 Acres
- Architectural Style:Ranch
- Construction Materials:Aluminum
Schools
- High school:West Carroll
- Middle school:West Carroll
- Elementary school:West Carroll
Utilities
- Water:City/Community
- Sewer:City/Community
Finances and disclosures
- Price:$84,900
- Price per sq. ft.:$102.54
Features and amenities
- Appliances:Refrigerator, Stove/Cooktop, Washer
- Laundry features:Dryer, Laundry 1St Floor, Washer
- Amenities:Electric Water Heater, Laundry 1St Floor
Parking
- Garage spaces:1
New listings near 1717 LAWN Street
- New
 $72,000Active3 beds 2 baths1,737 sq. ft.
708 Bowen Street, Savanna, IL 61074
MLS# 12752498Listed by: COLDWELL BANKER HOWES & JEFFERIES REALTORS
 $48,900Pending2 beds 1 baths720 sq. ft.
2313 Jackson Avenue, Savanna, IL 61074
MLS# 12751033Listed by: WINDMILL REAL ESTATE- New
 $52,900Active2 beds 1 baths1,040 sq. ft.
23 Keller Street, Savanna, IL 61074
MLS# 12749267Listed by: MEL FOSTER CO. - SAVANNAH  $65,000Active2 beds 1 baths714 sq. ft.
618 Poplar Street, Savanna, IL 61074
MLS# 12743304Listed by: RE/MAX SAUK VALLEY $48,000Active3 beds 2 baths1,136 sq. ft.
822 N 4th Street, SAVANNA, IL 61074
MLS# 202605302Listed by: RE/MAX UNITES $149,000Pending4 beds 3 baths4,952 sq. ft.
8090 S FARR Street, SAVANNA, IL 61074
MLS# 202605300Listed by: MEL FOSTER CO. $229,000Pending3 beds 2 baths1,814 sq. ft.
8152 S CHARLES Street, SAVANNA, IL 61074
MLS# 202604667Listed by: MEL FOSTER CO. $24,900Active3.27 Acres
9001 Sundance Court, SAVANNA, IL 61074
MLS# 202604313Listed by: WHITETAIL PROPERTIES REAL ESTATE LLC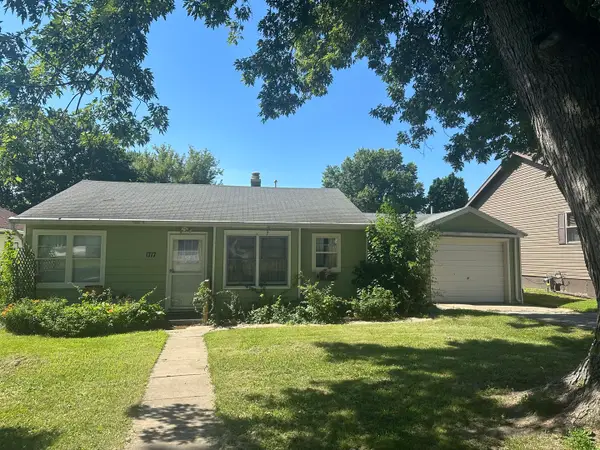 $84,000Pending2 beds 2 baths828 sq. ft.
1717 E Lawn, Savanna, IL 61074
MLS# 12704534Listed by: MEL FOSTER CO.


Protect your home and budget from life's surprises with an Assurant Home Warranty, backed by a partner that supports you through every step of homeownership. Explore Plans.
©2026 Century 21 Real Estate LLC. All rights reserved. CENTURY 21®, the CENTURY 21 Logo and C21® are service marks owned by Century 21 Real Estate LLC. Century 21 Real Estate LLC fully supports the principles of the Fair Housing Act and the Equal Opportunity Act. Each office is independently owned and operated. Listing information is deemed reliable but not guaranteed accurate.