
406 Tickseed Avenue, Savoy, IL 61874
Local realty services provided by:CENTURY 21 Realty Concepts
406 Tickseed Avenue,Savoy, IL 61874
$414,900
- 5 Beds
- 4 Baths
- 3,685 sq. ft.
- Single family
- Active
Listed by: mark waldhoff
Office: keller williams-trec
MLS#:6258839
Source:IL_CIBOR
Price summary
- Price:$414,900
- Price per sq. ft.:$112.59
About this home
Corner lot, 3-car garage, and a finished basement. This Savoy home offers space, natural light, and a flexible layout for a variety of needs. The main level features new flooring throughout and benefits from additional windows added during construction, bringing in great natural light compared to neighboring homes. The layout provides a comfortable flow between the living, dining, and kitchen areas. Upstairs, the primary suite includes a spacious bathroom with double vanity, glass shower doors, and a walk-in closet with a custom shelving system. The finished basement expands the home even further, featuring a 5th bedroom and full bathroom, along with additional living space that works well for a rec room, guest area, or private retreat. Outside, the fenced yard provides plenty of room to relax, play, or entertain, while the three-car garage offers excellent storage and parking. This home offers a great combination of location, space, and functionality.
Contact an agent
Home facts
- Year built:2005
- Listing ID #:6258839
- Added:3 day(s) ago
- Updated:May 24, 2026 at 02:48 PM
Rooms and interior
- Bedrooms:5
- Total bathrooms:4
- Full bathrooms:3
- Half bathrooms:1
- Rooms Total:5
- Kitchen Description:CookTop, Microwave, Oven, Range, Refrigerator
- Basement:Yes
- Basement Description:Finished, Full
- Living area:3,685 sq. ft.
Heating and cooling
- Cooling:Central Air
- Heating:Gas
- Central air:Yes
Structure and exterior
- Year built:2005
- Building area:3,685 sq. ft.
- Lot area:0.34 Acres
- Construction Materials:Vinyl Siding
- Exterior Features:Patio
- Levels:2 Stories
Utilities
- Water:Public
- Sewer:Public Sewer
Finances and disclosures
- Price:$414,900
- Price per sq. ft.:$112.59
- Tax amount:$8,482 (2024)
Features and amenities
- Appliances:Cooktop, Microwave, Oven, Range, Refrigerator, Water Heater
- Laundry features:Cooktops, Laundry Main Level
- Amenities:Walk In Closets
Parking
- Parking description:3 Car Garage, Attached, Garage
- Garage:Yes
- Garage spaces:3
New listings near 406 Tickseed Avenue
- New
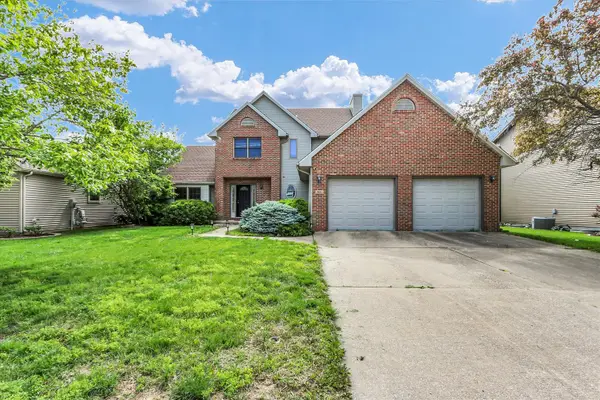 $410,000Active4 beds 4 baths2,091 sq. ft.
800 Lavender Drive, Savoy, IL 61874
MLS# 12653013Listed by: KELLER WILLIAMS-TREC
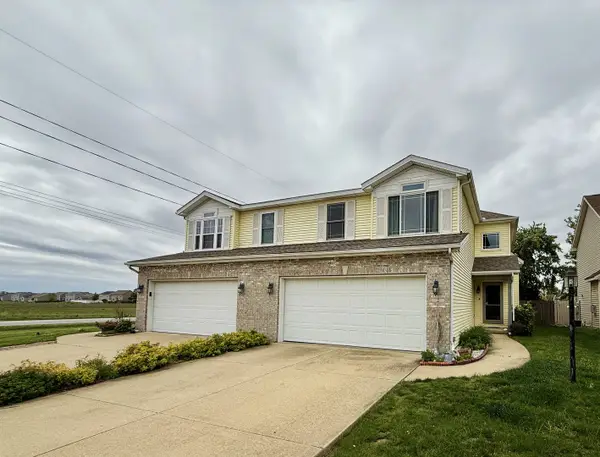 $315,000Pending3 beds 3 baths1,929 sq. ft.
2 Parsley Drive, Savoy, IL 61874
MLS# 12647256Listed by: COLDWELL BANKER R.E. GROUP- New
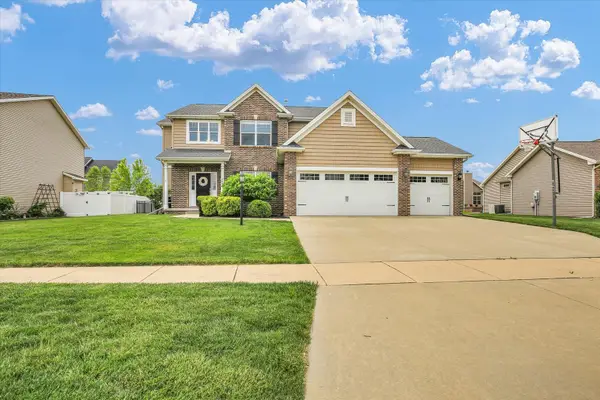 $499,500Active5 beds 4 baths2,439 sq. ft.
205 Independence Drive, Savoy, IL 61874
MLS# 12646111Listed by: KELLER WILLIAMS-TREC 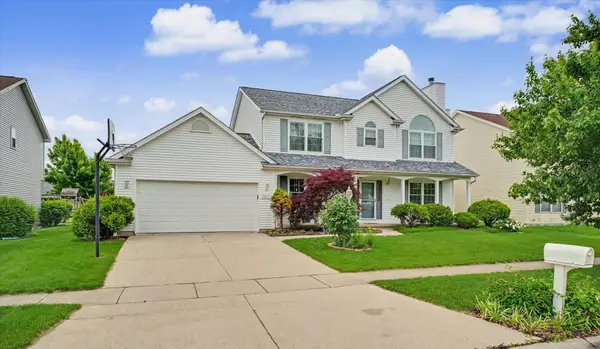 $319,900Pending4 beds 3 baths2,280 sq. ft.
611 Buttercup Drive, Savoy, IL 61874
MLS# 12652358Listed by: KELLER WILLIAMS-TREC- New
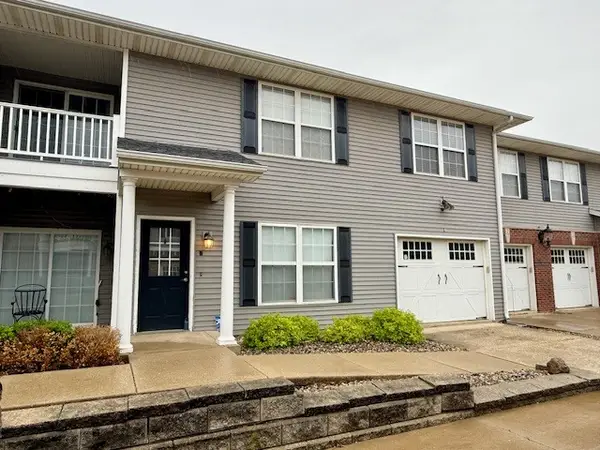 $220,000Active2 beds 2 baths1,225 sq. ft.
103 Yorkminster Lane #2, Savoy, IL 61874
MLS# 12650042Listed by: COLDWELL BANKER R.E. GROUP - New
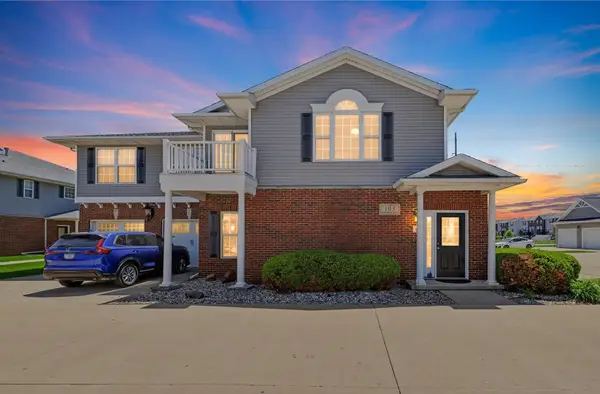 $235,000Active2 beds 2 baths1,696 sq. ft.
103 Yorkminster Lane #8, Savoy, IL 61874
MLS# 12651073Listed by: EXP REALTY-CHAMPAIGN 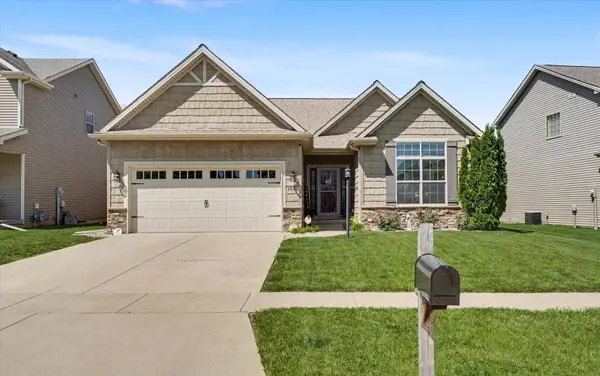 $419,900Pending4 beds 3 baths1,530 sq. ft.
104 Sunflower Street, Savoy, IL 61874
MLS# 12632646Listed by: RE/MAX REALTY ASSOCIATES-CHA- New
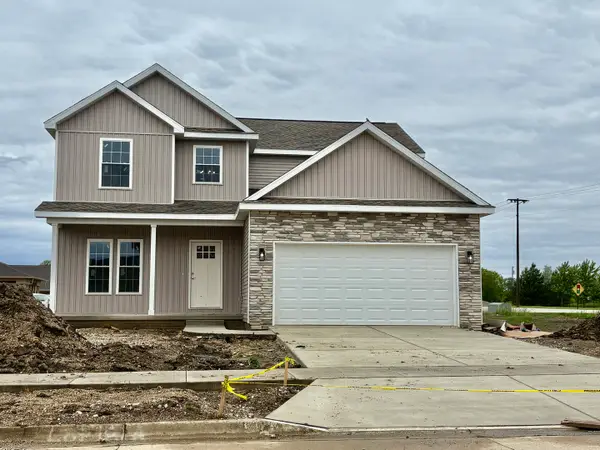 $389,900Active3 beds 3 baths1,914 sq. ft.
1201 Ridge Creek Road, Savoy, IL 61874
MLS# 12649496Listed by: TAYLOR REALTY ASSOCIATES 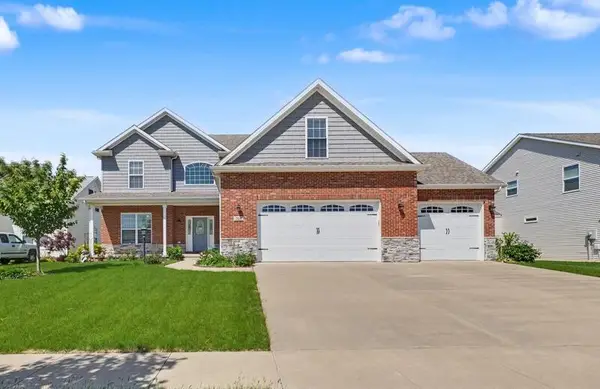 $649,900Active5 beds 4 baths3,999 sq. ft.
311 Bradford Avenue, Savoy, IL 61874
MLS# 12646311Listed by: BEYCOME BROKERAGE REALTY LLC


Protect your home and budget from life's surprises with an Assurant Home Warranty, backed by a partner that supports you through every step of homeownership. Explore Plans.
©2026 Century 21 Real Estate LLC. All rights reserved. CENTURY 21®, the CENTURY 21 Logo and C21® are service marks owned by Century 21 Real Estate LLC. Century 21 Real Estate LLC fully supports the principles of the Fair Housing Act and the Equal Opportunity Act. Each office is independently owned and operated. Listing information is deemed reliable but not guaranteed accurate.