1327 Williamsburg Drive #D2, Schaumburg, IL 60193
Local realty services provided by:CENTURY 21 All Pro Real Estate
1327 Williamsburg Drive #D2,Schaumburg, IL 60193
$290,000
- 2 Beds
- 2 Baths
- 1,000 sq. ft.
- Single family
- Active
Listed by: jason cartwright
Office: @properties christie's international real estate
MLS#:12660569
Source:MLSNI
Price summary
- Price:$290,000
- Price per sq. ft.:$290
- Monthly HOA dues:$175
About this home
This desirable end unit has been completely updated! The eat-in kitchen features 42" maple cabinets, newer ss appliances, ceramic floors, and back splash. New carpet throughout unit. Both bathrooms have been updated with custom tile, granite counters, vanities, and lighting. Newer furnace and water heater. This unit also has full size washer and dryer in unit. Two sets of sliding glass doors to private deck/balcony. A spacious living room has been updated with can lighting. The master suite features a large walk in closet and en suite master bath. Tenants have access to pool, clubhouse and parks. Unbeatable location! Close to shopping restaurants, and expressways!
Contact an agent
Home facts
- Year built:1978
- Listing ID #:12660569
- Updated:May 31, 2026 at 10:47 AM
Rooms and interior
- Bedrooms:2
- Total bathrooms:2
- Full bathrooms:2
- Rooms Total:5
- Dining Description:Combined With Living Room
- Kitchen Description:Dishwasher, Microwave, Range, Refrigerator
- Living area:1,000 sq. ft.
Heating and cooling
- Cooling:Central Air
- Heating:Forced Air, Natural Gas
- Central air:Yes
Structure and exterior
- Roof:Asphalt
- Year built:1978
- Building area:1,000 sq. ft.
- Lot Features:Common Grounds
- Exterior Features:Balcony
- Foundation Description:Concrete Perimeter
Schools
- High school:J B Conant High School
- Middle school:Margaret Mead Junior High School
- Elementary school:Fairview Elementary School
Utilities
- Water:Lake Michigan
- Sewer:Public Sewer
Finances and disclosures
- Price:$290,000
- Price per sq. ft.:$290
- Tax amount:$5,342 (2023)
Features and amenities
- Laundry features:Dryer, Washer
- Amenities:Ceiling Fan(s), Intercom, TV-Cable
- Pool features:Pool
Parking
- Total parking spaces:1
- Parking description:Asphalt, Attached Garage, Garage
- Garage:Yes
- Garage spaces:1
 Copyright 2026 Midwest Real Estate Data LLC. All rights reserved. The data relating to real estate for sale on this web site comes in part from the Broker Reciprocity Program of the Midwest Real Estate Data LLC. Listing information is deemed reliable but not guaranteed. MLSNI Member Broker: Lisa McKinney
New listings near 1327 Williamsburg Drive #D2
- New
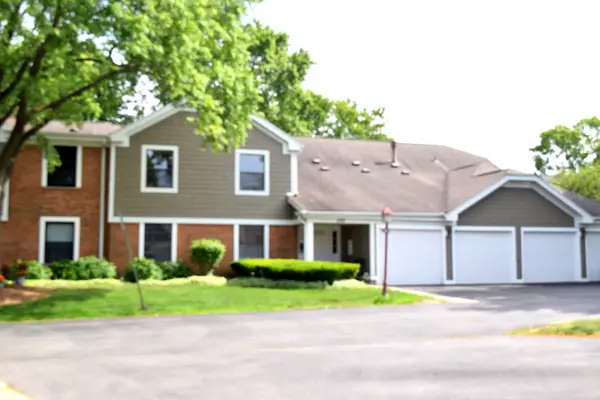 $264,900Active2 beds 1 baths1,100 sq. ft.
285 Mayfair Lane #2C, Schaumburg, IL 60193
MLS# 12663056Listed by: KOZAR REAL ESTATE GROUP - New
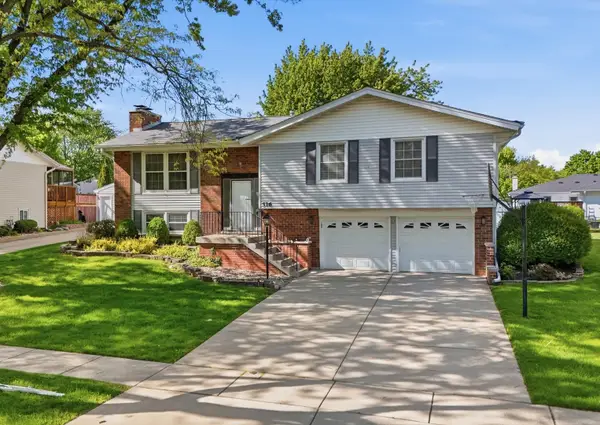 $515,000Active4 beds 3 baths2,116 sq. ft.
516 Janine Lane, Schaumburg, IL 60193
MLS# 12662826Listed by: KOMAR - New
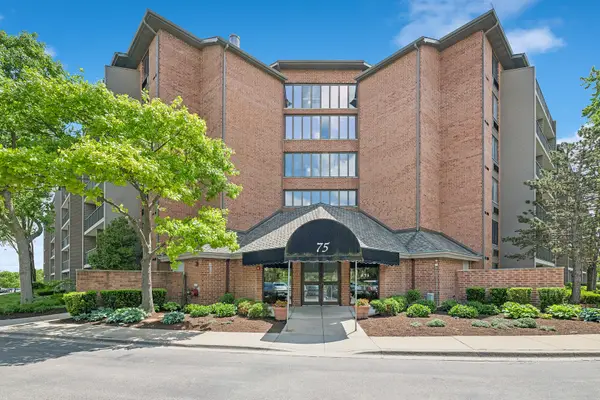 $265,000Active2 beds 2 baths1,016 sq. ft.
75 Kristin Circle #512, Schaumburg, IL 60195
MLS# 12649797Listed by: BAIRD & WARNER - New
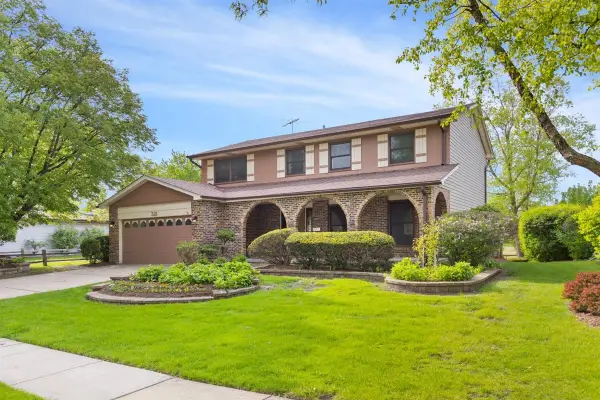 $599,000Active4 beds 2 baths4,100 sq. ft.
321 Ashwood Drive, Schaumburg, IL 60193
MLS# 12662496Listed by: KELLER WILLIAMS ONECHICAGO - New
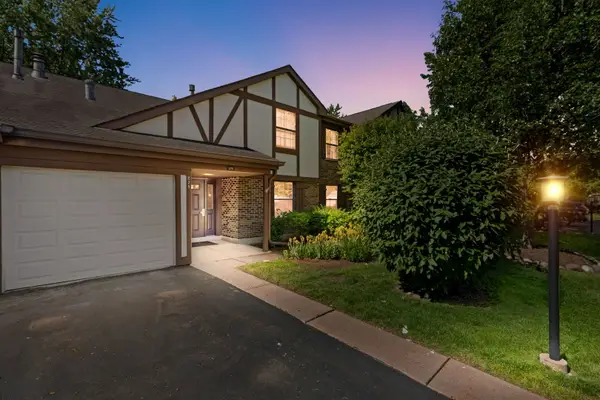 $330,000Active3 beds 2 baths1,179 sq. ft.
275 Wilmette Court #A2, Schaumburg, IL 60193
MLS# 12645847Listed by: COLDWELL BANKER REALTY - Open Sat, 10am to 4pmNew
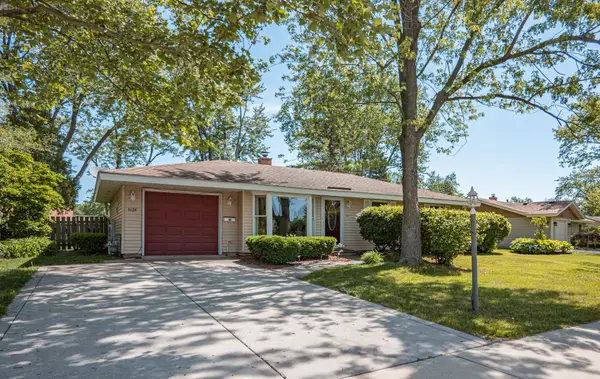 $320,000Active3 beds 2 baths1,200 sq. ft.
1624 W Weathersfield Way, Schaumburg, IL 60193
MLS# 12660344Listed by: EXP REALTY - CHICAGO NORTH AVE - Open Sun, 1 to 3pmNew
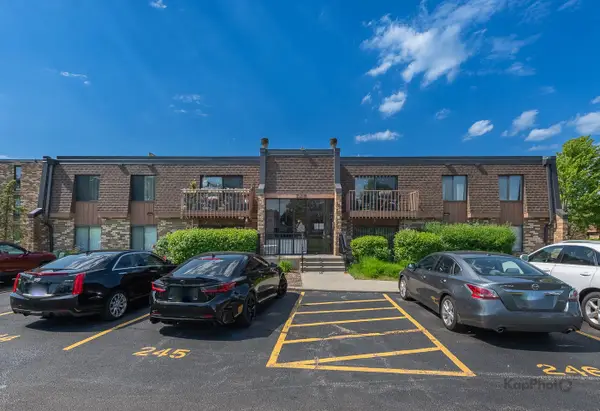
 $205,000Active2 beds 2 baths
729 Limerick Lane #2D, Schaumburg, IL 60193
MLS# 12660885Listed by: CENTURY 21 S.G.R., INC. - New
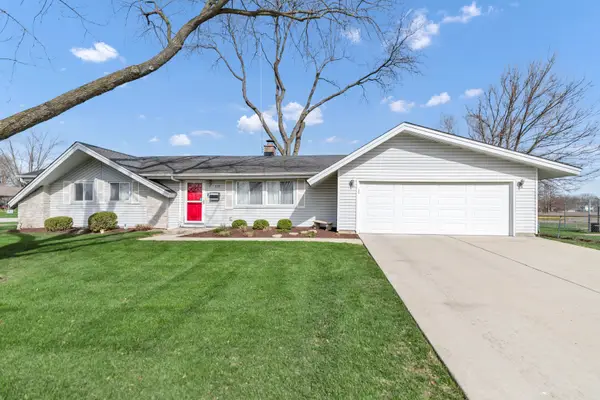 $425,000Active3 beds 2 baths1,280 sq. ft.
319 S Braintree Drive, Schaumburg, IL 60193
MLS# 12659978Listed by: LEGACY PROPERTIES, A SARAH LEONARD COMPANY, LLC 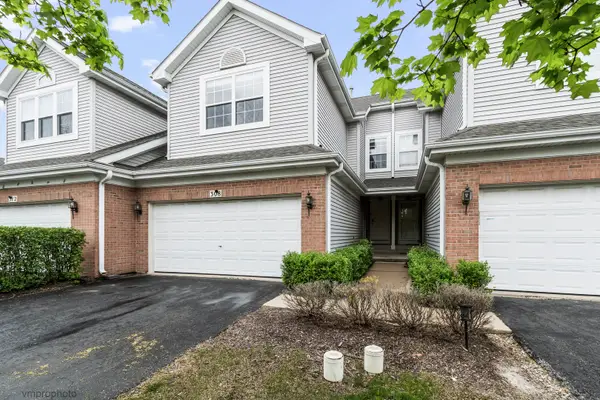 $447,000Pending3 beds 4 baths1,993 sq. ft.
308 Lunt Avenue, Schaumburg, IL 60193
MLS# 12661490Listed by: CENTURY 21 INTEGRA


Protect your home and budget from life's surprises with an Assurant Home Warranty, backed by a partner that supports you through every step of homeownership. Explore Plans.
©2026 Century 21 Real Estate LLC. All rights reserved. CENTURY 21®, the CENTURY 21 Logo and C21® are service marks owned by Century 21 Real Estate LLC. Century 21 Real Estate LLC fully supports the principles of the Fair Housing Act and the Equal Opportunity Act. Each office is independently owned and operated. Listing information is deemed reliable but not guaranteed accurate.