
212 Mountain Interval Road #06325, Schaumburg, IL 60193
Local realty services provided by:CENTURY 21 North East
Listed by: ruslana pentek
Office: leader realty, inc.
MLS#:12781253
Source:MLSNI
Price summary
- Price:$689,000
- Price per sq. ft.:$286.84
- Monthly HOA dues:$354
About this home
Pearl on the Lake - New-Construction Townhome for sale with Beautiful Lake Views! Enjoy the space and feel like you are living in single-family house, This townhome is spacious, brand-new townhome from high quality developer - Pulte Homes, in a desirable Schaumburg community. The second level features an open-concept living room, kitchen, and dining area. From the kitchen, step onto a generous balcony overlooking the lake. A walk-in pantry and convenient powder room on this floor add to the home's everyday appeal. Upstairs, the primary suite offers a private bathroom with a double vanity and a walk-in closet. Two additional bedrooms and a second full bathroom are located on the opposite side of the level. On the first level, a flexible bonus room with lake views can be used as a family room, home office, playroom, or other space to suit your needs. A patio and a two-car garage with extra room for storage and bicycles complete the home. Set on a lakefront homesite-a feature available to only a select number of townhomes-this home offers lovely lake views and a welcoming setting for modern living. Residents from Wise Commons complex will enjoy a walking and biking path around the lake. The community offers convenient access to I-390, O'Hare International Airport, and Chicago. Community expected to be completed by the end of 2027. Brand-new and vacant, this townhome is ready for its first owner. Come see the views and imagine life at Pearl on the Lake-welcome home!...
Contact an agent
Home facts
- Year built:2026
- Subdivision & Development:Wise Commons
- Listing ID #:12781253
- Updated:October 09, 2026 at 07:51 PM
Rooms and interior
- Bedrooms:3
- Total bathrooms:4
- Full bathrooms:2
- Half bathrooms:2
- Rooms Total:9
- Dining Description:Eating Area
- Kitchen Description:Dishwasher, Disposal, Gas Oven, Microwave, Range, Refrigerator, Stainless Steel Appliance(s)
- Living area:2,402 sq. ft.
Heating and cooling
- Cooling:Central Air
- Heating:Natural Gas
- Central air:Yes
Structure and exterior
- Year built:2026
- Building area:2,402 sq. ft.
Schools
- Middle school:Robert Frost Junior High School
Utilities
- Water:Public
- Sewer:Public Sewer
Finances and disclosures
- Price:$689,000
- Price per sq. ft.:$286.84
- Tax amount:$3,600 (2025)
Features and amenities
- Laundry features:Dryer, Washer
Parking
- Total parking spaces:2
- Parking description:Asphalt, Attached Garage, Garage
- Garage:Yes
- Garage spaces:2
 Copyright 2026 Midwest Real Estate Data LLC. All rights reserved. The data relating to real estate for sale on this web site comes in part from the Broker Reciprocity Program of the Midwest Real Estate Data LLC. Listing information is deemed reliable but not guaranteed. MLSNI Member Broker: Nate Brown
New listings near 212 Mountain Interval Road #06325
- New
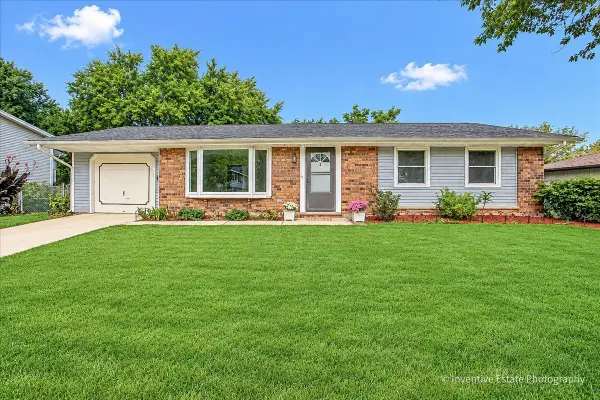 $343,000Active3 beds 2 baths1,140 sq. ft.
319 Kemah Lane, Schaumburg, IL 60193
MLS# 12758081Listed by: @PROPERTIES CHRISTIE'S INTERNATIONAL REAL ESTATE - New
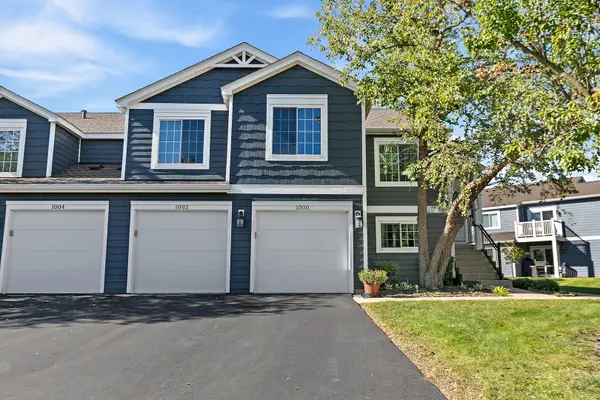 $319,900Active3 beds 2 baths1,450 sq. ft.
1002 Boston Circle #1002, Schaumburg, IL 60193
MLS# 12779995Listed by: ROYAL FAMILY REAL ESTATE - New
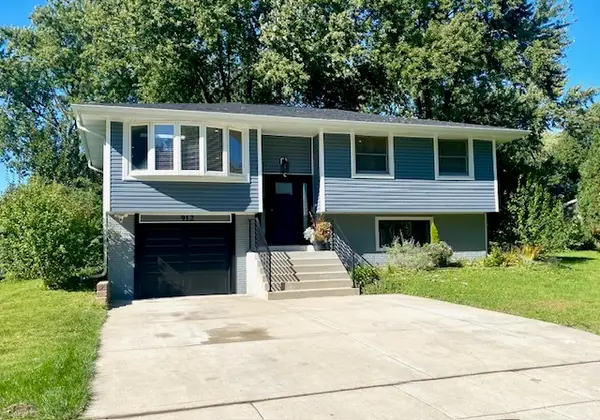 $399,000Active3 beds 1 baths1,525 sq. ft.
912 Cornell Lane, Schaumburg, IL 60193
MLS# 12781186Listed by: JENNINGS REALTY,INC. - New
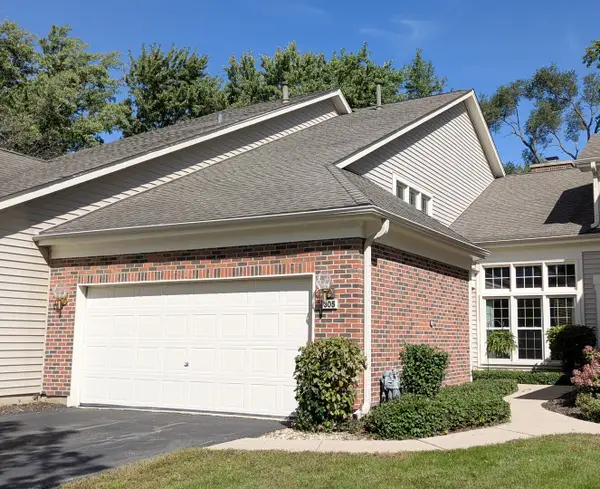 $449,000Active2 beds 3 baths1,865 sq. ft.
305 Stonefield Court, Schaumburg, IL 60173
MLS# 12780285Listed by: USA REALTY GROUP INC - Open Sat, 2 to 4pmNew
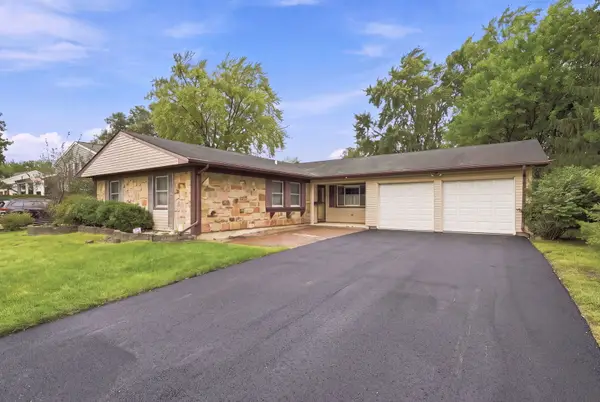 $428,000Active3 beds 2 baths1,686 sq. ft.
1600 Cambourne Lane, Schaumburg, IL 60194
MLS# 12780229Listed by: XR REALTY - New
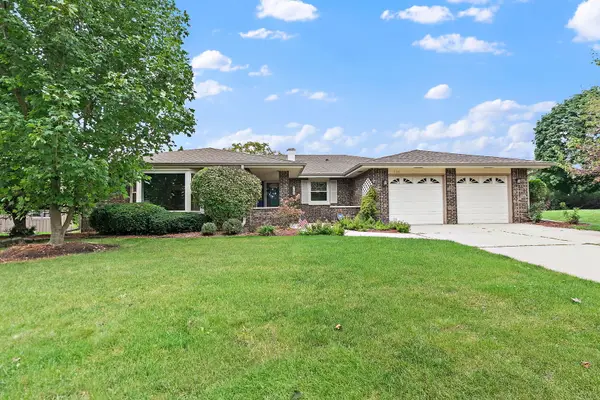 $559,900Active4 beds 2 baths2,323 sq. ft.
104 Millis Lane, Schaumburg, IL 60193
MLS# 12780240Listed by: ROYAL FAMILY REAL ESTATE - Open Sun, 11am to 1pmNew
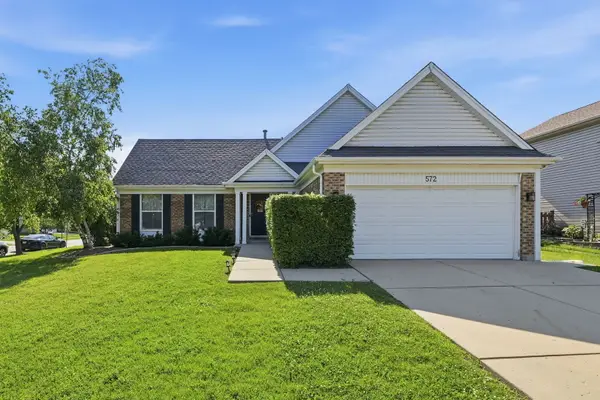 $449,997Active4 beds 2 baths1,500 sq. ft.
572 N Walnut Lane, Schaumburg, IL 60194
MLS# 12780367Listed by: SEED REALTY LLC - Open Sat, 12 to 2pmNew
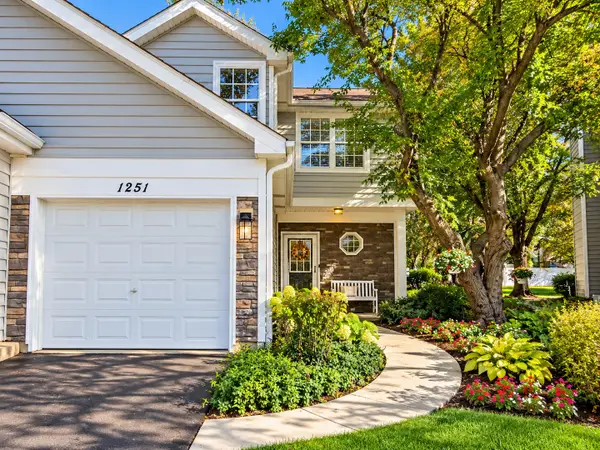 $339,900Active2 beds 3 baths1,525 sq. ft.
1251 Cranbrook Drive #1251, Schaumburg, IL 60193
MLS# 12778544Listed by: COLDWELL BANKER REALTY - Open Sat, 2 to 4pmNew
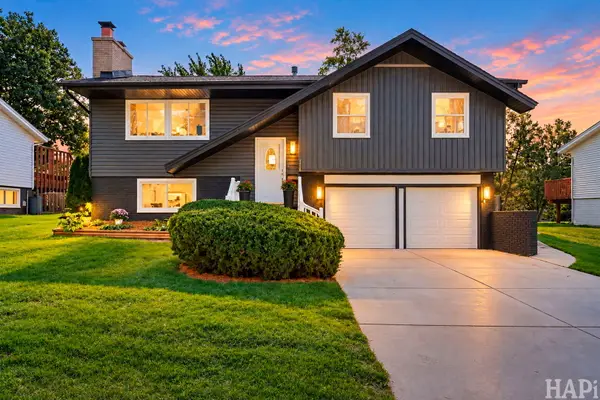 $579,900Active3 beds 3 baths1,692 sq. ft.
1425 Concord Lane, Schaumburg, IL 60193
MLS# 12771507Listed by: KELLER WILLIAMS SUCCESS REALTY


Protect your home and budget from life's surprises with an Assurant Home Warranty, backed by a partner that supports you through every step of homeownership. Explore Plans.
©2026 Century 21 Real Estate LLC. All rights reserved. CENTURY 21®, the CENTURY 21 Logo and C21® are service marks owned by Century 21 Real Estate LLC. Century 21 Real Estate LLC fully supports the principles of the Fair Housing Act and the Equal Opportunity Act. Each office is independently owned and operated. Listing information is deemed reliable but not guaranteed accurate.