
2238 Kensington Drive, Schaumburg, IL 60194
Local realty services provided by:CENTURY 21 Circle
2238 Kensington Drive,Schaumburg, IL 60194
$525,000
- 4 Beds
- 3 Baths
- 1,761 sq. ft.
- Single family
- Active
Listed by: lauren calero
Office: re/max of naperville
MLS#:12797726
Source:MLSNI
Price summary
- Price:$525,000
- Price per sq. ft.:$298.13
About this home
Welcome to this spacious and well-maintained 4-bedroom, 2.5-bath home offering comfort, functionality, and thoughtful upgrades throughout! Step inside to discover a large living room featuring newer hardwood floors and tons of natural light through the bank of windows! The kitchen features abundant cabinetry, high end granite countertops, stainless steel appliances, and a convenient breakfast peninsula. The dining which is currently being used as another living space offers plenty of room and flexibility for everyone to gather. Upstairs the generously sized bedrooms provide comfortable retreats. Bedrooms feature walk in closets with custom shelving and organizers. The finished basement offers fantastic additional living space, perfect for a recreation room, home theater, fitness area, or entertaining. The updated bathrooms throughout showcase beautiful marble finishes, adding a touch of elegance and style. Outside enjoy the fully fenced backyard, offering plenty of room for outdoor entertaining. Major improvements include a brand new concrete driveway and walkway, an electric vehicle charger in the garage, and solar panels designed to help keep electric bills low. This home offers a versatile layout, energy-efficient features, modern conveniences, and numerous upgrades. Perfectly located close to expressway and shopping! Don't miss your opportunity to make it yours!...
Contact an agent
Home facts
- Year built:1977
- Subdivision & Development:Sheffield Ridge
- Listing ID #:12797726
- Updated:October 31, 2026 at 03:11 PM
Rooms and interior
- Bedrooms:4
- Total bathrooms:3
- Full bathrooms:2
- Half bathrooms:1
- Rooms Total:7
- Dining Description:Separate Dining Room
- Kitchen Description:Dishwasher, Freezer, Microwave, Range, Refrigerator
- Basement Description:Finished, Full
- Living area:1,761 sq. ft.
Heating and cooling
- Cooling:Central Air
- Heating:Gas
- Central air:Yes
Structure and exterior
- Roof:Asphalt
- Year built:1977
- Building area:1,761 sq. ft.
- Lot area:0.21 Acres
- Foundation Description:Concrete Perimeter
- Levels:2 Story
Schools
- High school:Hoffman Estates High School
- Middle school:Eisenhower Junior High School
- Elementary school:Neil Armstrong Elementary School
Utilities
- Water:Public
- Sewer:Public Sewer
Finances and disclosures
- Price:$525,000
- Price per sq. ft.:$298.13
- Tax amount:$9,756 (2025)
Features and amenities
- Laundry features:Dryer, Washer
Parking
- Total parking spaces:2
- Parking description:Attached Garage, Concrete, Garage
- Garage:Yes
- Garage spaces:2
 Copyright 2026 Midwest Real Estate Data LLC. All rights reserved. The data relating to real estate for sale on this web site comes in part from the Broker Reciprocity Program of the Midwest Real Estate Data LLC. Listing information is deemed reliable but not guaranteed.
New listings near 2238 Kensington Drive
- New
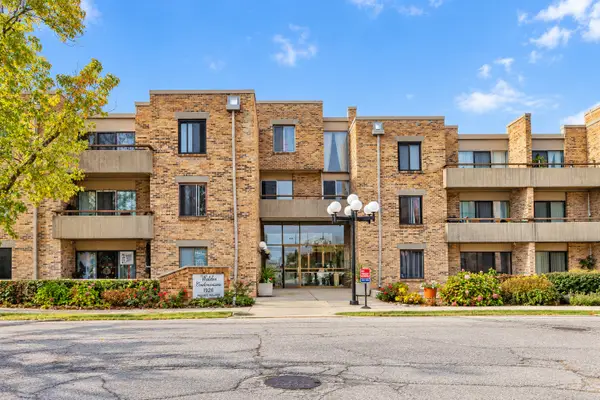 $164,900Active1 beds 1 baths
1926 Prairie Square #215B, Schaumburg, IL 60173
MLS# 12798233Listed by: RE/MAX TOP PERFORMERS - New
 $425,000Active3 beds 3 baths1,840 sq. ft.
637 Brian Avenue, Schaumburg, IL 60194
MLS# 12797482Listed by: REMAX LEGENDS - New
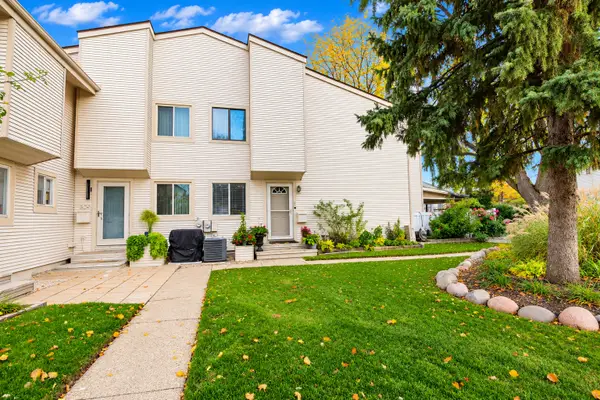 $329,000Active4 beds 3 baths
531 Verde Drive, Schaumburg, IL 60173
MLS# 12797690Listed by: BERKSHIRE HATHAWAY HOMESERVICES STARCK REAL ESTATE - New
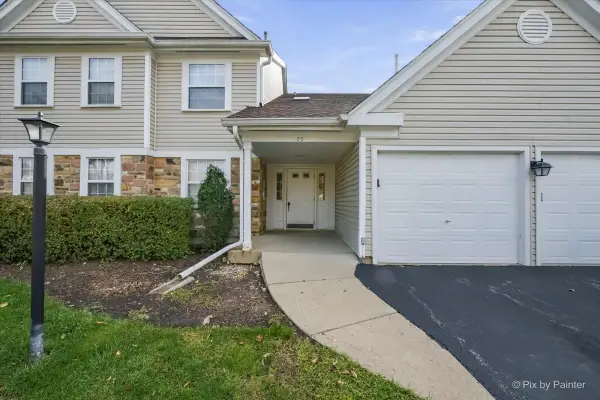 $269,900Active2 beds 2 baths1,250 sq. ft.
75 Larch Court #B, Schaumburg, IL 60193
MLS# 12793474Listed by: RE/MAX PROPERTIES NORTHWEST - New
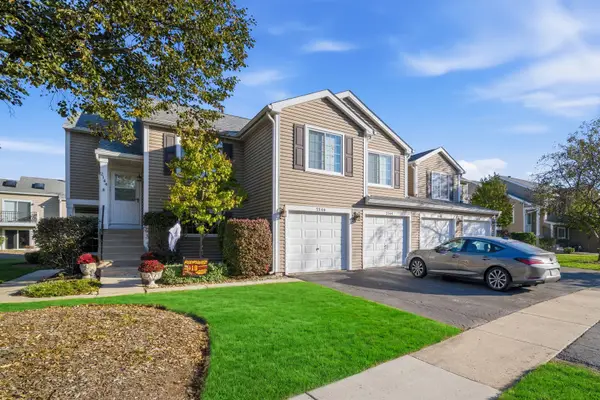 $299,900Active2 beds 2 baths1,200 sq. ft.
2146 Southwind Circle, Schaumburg, IL 60194
MLS# 12797676Listed by: COLDWELL BANKER REALTY - New
 $422,000Active3 beds 2 baths1,686 sq. ft.
1600 Cambourne Lane, Schaumburg, IL 60194
MLS# 12797687Listed by: XR REALTY - New
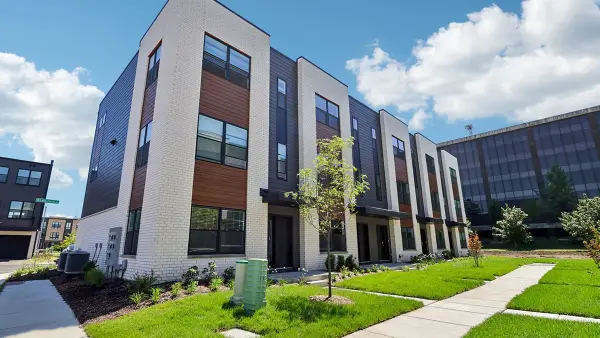 $599,990Active3 beds 3 baths1,838 sq. ft.
1157 Lakepointe Drive, Schaumburg, IL 60173
MLS# 12797741Listed by: DAYNAE GAUDIO - New
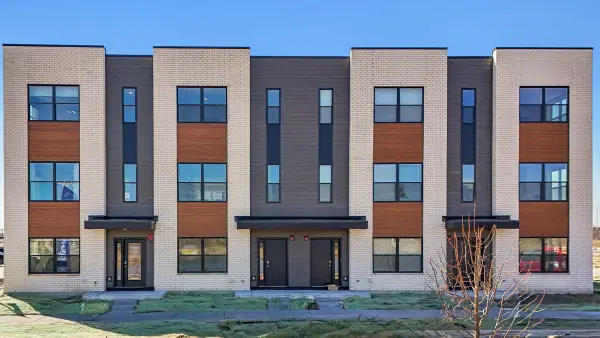 $544,990Active3 beds 3 baths1,838 sq. ft.
2223 Bayside Drive, Schaumburg, IL 60173
MLS# 12797751Listed by: DAYNAE GAUDIO - New
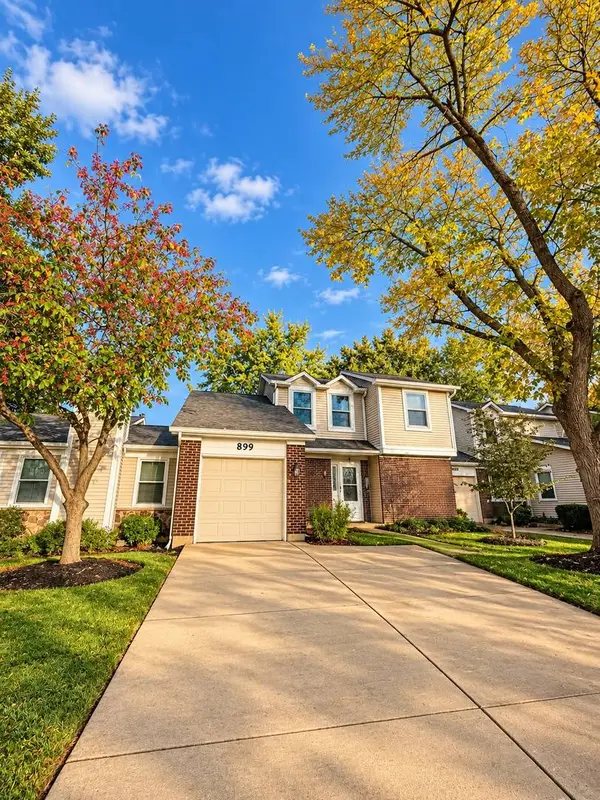 $349,999Active3 beds 2 baths1,654 sq. ft.
899 Colony Lake Drive, Schaumburg, IL 60194
MLS# 12797804Listed by: GENEX REALTY, INC.


Protect your home and budget from life's surprises with an Assurant Home Warranty, backed by a partner that supports you through every step of homeownership. Explore Plans.
©2026 Century 21 Real Estate LLC. All rights reserved. CENTURY 21®, the CENTURY 21 Logo and C21® are service marks owned by Century 21 Real Estate LLC. Century 21 Real Estate LLC fully supports the principles of the Fair Housing Act and the Equal Opportunity Act. Each office is independently owned and operated. Listing information is deemed reliable but not guaranteed accurate.