
28 Regent Circle #D2, Schaumburg, IL 60193
Local realty services provided by:CENTURY 21 New Beginnings
28 Regent Circle #D2,Schaumburg, IL 60193
$294,900
- 2 Beds
- 2 Baths
- 1,200 sq. ft.
- Condominium
- Active
Listed by: dena fischer
Office: weichert, realtors - homes by presto
MLS#:12792944
Source:MLSNI
Price summary
- Price:$294,900
- Price per sq. ft.:$245.75
- Monthly HOA dues:$351
About this home
Fresh, bright, and move in ready in sought after Lexington Village! Lovingly enjoyed by its sole owner for 48 years, this spacious second floor condo offers two bedrooms, two updated bathrooms, and an open, light filled layout. Recent improvements include fresh neutral paint throughout, brand new carpeting, brand new stainless steel kitchen appliances, and stylish new lighting. The expansive living room is centered around a warm brick gas fireplace and opens through sliding glass doors to a private balcony overlooking green space. A separate dining room provides plenty of space for entertaining. The roomy kitchen features abundant cabinetry, generous counter space, new appliances, and a casual eating area with additional balcony access. The spacious primary suite includes a private updated bathroom and walk in closet. A second bedroom and updated full guest bathroom offer comfortable space for family, visitors, or a home office. In unit laundry and excellent storage add everyday convenience. Enjoy the community pool and clubhouse along with easy access to shopping, dining, parks, and major roadways. A wonderful opportunity to move right in and enjoy all that Lexington Village has to offer!...
Contact an agent
Home facts
- Year built:1978
- Listing ID #:12792944
- Updated:November 21, 2026 at 02:01 AM
Rooms and interior
- Bedrooms:2
- Total bathrooms:2
- Full bathrooms:2
- Rooms Total:5
- Dining Description:Combined With Living Room
- Kitchen Description:Dishwasher, Gas Cooktop, Range, Range Hood, Refrigerator, Stainless Steel Appliance(s)
- Living area:1,200 sq. ft.
Heating and cooling
- Cooling:Central Air
- Heating:Gas
- Central air:Yes
Structure and exterior
- Roof:Asphalt
- Year built:1978
- Building area:1,200 sq. ft.
- Lot Features:Common Grounds
- Foundation Description:Concrete Perimeter
Schools
- High school:J B Conant High School
- Middle school:Robert Frost Junior High School
- Elementary school:Michael Collins Elementary Schoo
Utilities
- Water:Public
- Sewer:Public Sewer
Finances and disclosures
- Price:$294,900
- Price per sq. ft.:$245.75
- Tax amount:$3,272 (2023)
Features and amenities
- Laundry features:Dryer, Washer
- Pool features:Pool
Parking
- Total parking spaces:1
- Parking description:Asphalt, Attached Garage, Garage
- Garage:Yes
- Garage spaces:1
 Copyright 2026 Midwest Real Estate Data LLC. All rights reserved. The data relating to real estate for sale on this web site comes in part from the Broker Reciprocity Program of the Midwest Real Estate Data LLC. Listing information is deemed reliable but not guaranteed. MLSNI Member Broker: Vivian Galarza
New listings near 28 Regent Circle #D2
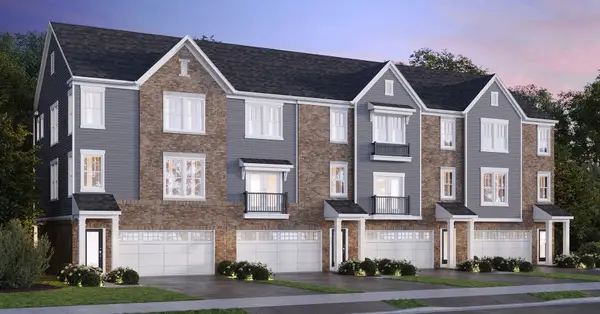 $637,067Pending3 beds 4 baths2,356 sq. ft.
254 Mary Drive #04215, Schaumburg, IL 60193
MLS# 12812901Listed by: TWIN VINES REAL ESTATE SVCS- New
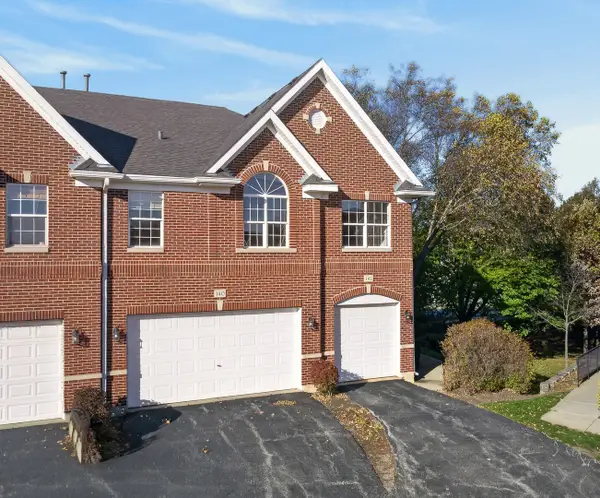 $285,000Active2 beds 2 baths1,200 sq. ft.
142 Allerton Drive #71G6, Schaumburg, IL 60194
MLS# 12812030Listed by: REDFIN CORPORATION - Open Sat, 12 to 2pmNew
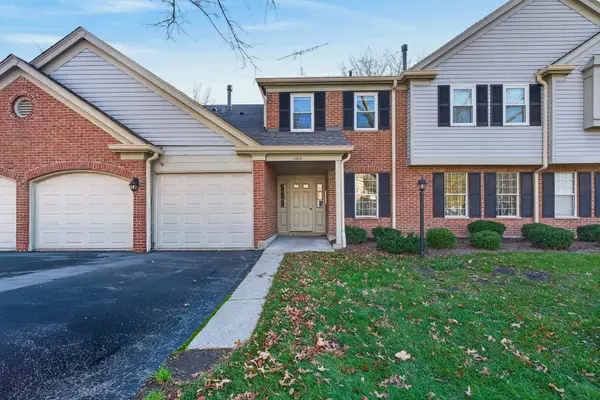 $260,000Active2 beds 1 baths1,100 sq. ft.
1303 Woodside Court #B1, Schaumburg, IL 60193
MLS# 12810522Listed by: REDFIN CORPORATION - New
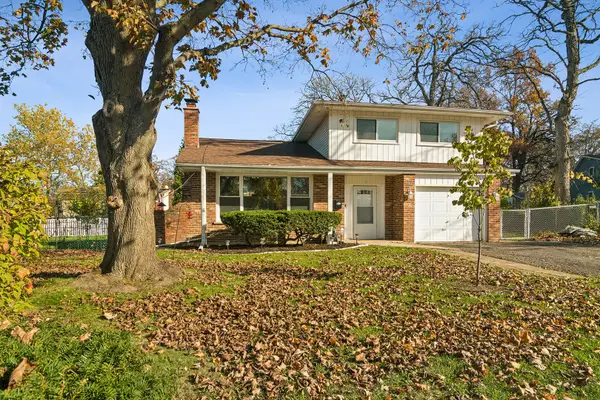 $459,999Active3 beds 2 baths1,744 sq. ft.
7 Treebark Court, Schaumburg, IL 60193
MLS# 12811932Listed by: @PROPERTIES CHRISTIE'S INTERNATIONAL REAL ESTATE - Open Sat, 12 to 3pmNew
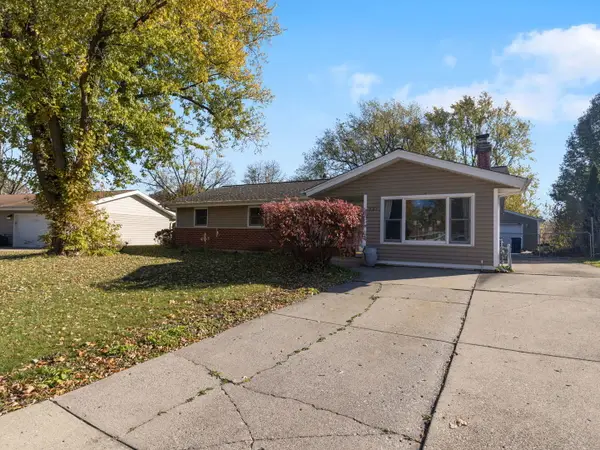 $375,000Active3 beds 1 baths1,386 sq. ft.
721 Dartmouth Lane, Schaumburg, IL 60193
MLS# 12808908Listed by: BERKSHIRE HATHAWAY HOMESERVICES STARCK REAL ESTATE - New
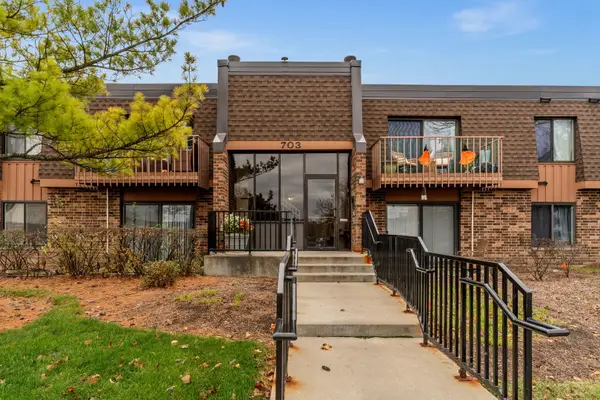 $230,000Active2 beds 2 baths1,000 sq. ft.
703 Waterford Road S #1B, Schaumburg, IL 60193
MLS# 12810458Listed by: ONE SOURCE REALTY - New
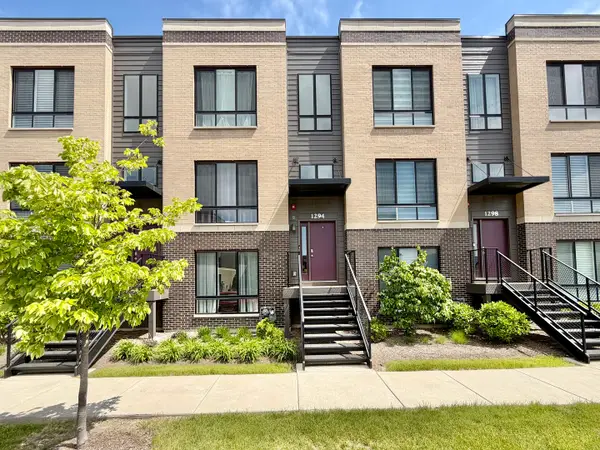 $457,500Active2 beds 3 baths1,576 sq. ft.
1294 Catalina Court, Schaumburg, IL 60173
MLS# 12811135Listed by: @PROPERTIES CHRISTIES INTERNATIONAL REAL ESTATE - New
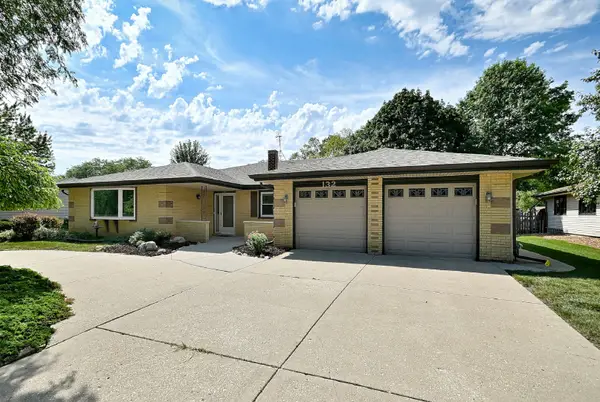 $555,000Active3 beds 2 baths2,369 sq. ft.
132 S Staffire Drives, Schaumburg, IL 60193
MLS# 12810987Listed by: RE/MAX CITY - New
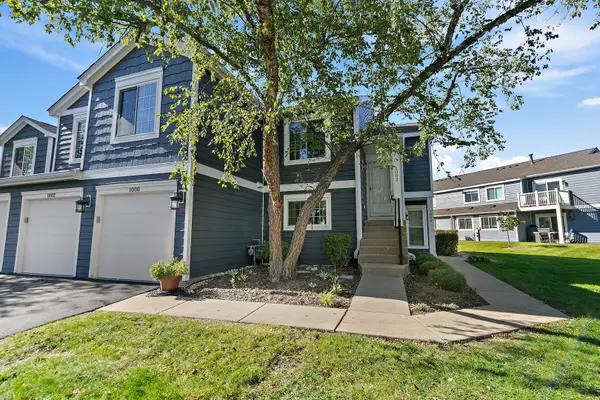 $319,900Active3 beds 2 baths1,450 sq. ft.
1002 Boston Circle #1002, Schaumburg, IL 60193
MLS# 12810235Listed by: ROYAL FAMILY REAL ESTATE - New
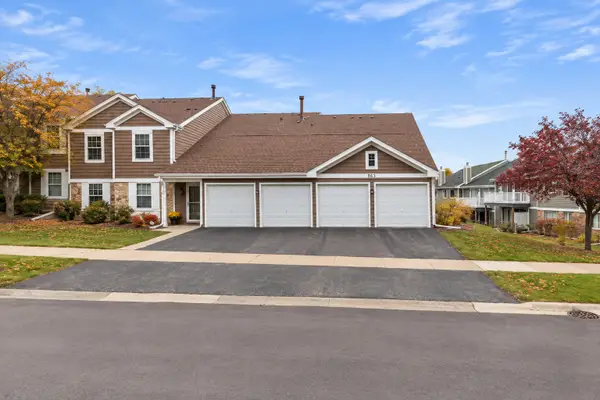 $259,000Active2 beds 2 baths1,200 sq. ft.
31 Trails Drive #V2, Schaumburg, IL 60194
MLS# 12809656Listed by: @PROPERTIES CHRISTIE'S INTERNATIONAL REAL ESTATE


Protect your home and budget from life's surprises with an Assurant Home Warranty, backed by a partner that supports you through every step of homeownership. Explore Plans.
©2026 Century 21 Real Estate LLC. All rights reserved. CENTURY 21®, the CENTURY 21 Logo and C21® are service marks owned by Century 21 Real Estate LLC. Century 21 Real Estate LLC fully supports the principles of the Fair Housing Act and the Equal Opportunity Act. Each office is independently owned and operated. Listing information is deemed reliable but not guaranteed accurate.