
2802 Gilcrest Court, Schaumburg, IL 60193
Local realty services provided by:CENTURY 21 New Heritage
Listed by: holly connors, marybeth durkin
Office: @properties christie's international real estate
MLS#:12717106
Source:MLSNI
Price summary
- Price:$325,000
- Price per sq. ft.:$200.49
- Monthly HOA dues:$340
About this home
End unit on a cul-de-sac in sought-after Town Place West, this one has it all! Located in Schaumburg, this 2 bedroom + office, 2 bath townhome offers well-designed living space in a community with two clubhouses, a swimming pool, and a sauna. The main level opens to a bright, vaulted living room anchored by a fireplace with balcony access, flowing into the dining room featuring a generous space for entertaining. The kitchen is filled with natural light, boasting great prep and storage space and an eat-in area overlooking sweeping green views. You'll find the perfect home office or flex room through French doors. The spacious primary suite features vaulted ceilings, a ceiling fan, and an ensuite bath with a soaking tub and separate walk-in shower. The second bedroom offers ample closet space and access to a well-appointed hall bath. Convenient laundry room adds organization to make wash day a breeze! Attached 1-car garage with storage solutions completes the package. NEW furnace and AC (2023) and newer appliances throughout. This is maintenance-free Schaumburg living at its finest. Welcome home!...
Contact an agent
Home facts
- Year built:1991
- Subdivision & Development:Towne Place West
- Listing ID #:12717106
- Updated:August 26, 2026 at 08:51 AM
Rooms and interior
- Bedrooms:2
- Total bathrooms:2
- Full bathrooms:2
- Rooms Total:7
- Dining Description:Breakfast Room, Combined With Living Room
- Bathrooms Description:Separate Shower, Soaking Tub
- Kitchen Description:Dishwasher, Microwave, Range, Refrigerator
- Living area:1,621 sq. ft.
Heating and cooling
- Cooling:Central Air
- Heating:Forced Air, Natural Gas
- Central air:Yes
Structure and exterior
- Roof:Asphalt
- Year built:1991
- Building area:1,621 sq. ft.
- Lot Features:Common Grounds, Cul-De-Sac
- Foundation Description:Concrete Perimeter
Schools
- High school:Streamwood High School
- Middle school:Canton Middle School
- Elementary school:Ridge Circle Elementary School
Utilities
- Water:Lake Michigan
- Sewer:Public Sewer
Finances and disclosures
- Price:$325,000
- Price per sq. ft.:$200.49
- Tax amount:$6,527 (2024)
Features and amenities
- Laundry features:Dryer, Washer
- Amenities:CO Detectors, Ceiling Fan(s)
- Pool features:Pool
Parking
- Total parking spaces:1
- Parking description:Asphalt, Attached Garage, Garage
- Garage:Yes
- Garage spaces:1
 Copyright 2026 Midwest Real Estate Data LLC. All rights reserved. The data relating to real estate for sale on this web site comes in part from the Broker Reciprocity Program of the Midwest Real Estate Data LLC. Listing information is deemed reliable but not guaranteed. MLSNI Member Broker: Lisa Rossow
New listings near 2802 Gilcrest Court
- New
 $319,999Active2 beds 2 baths
101 Bar Harbour Road #6T, Schaumburg, IL 60193
MLS# 12742717Listed by: WIRTZ REAL ESTATE GROUP INC. - New
 $600,000Active3 beds 3 baths2,323 sq. ft.
2122 Sherborn Lane, Schaumburg, IL 60193
MLS# 12741981Listed by: INSPIRE REALTY GROUP LLC - Open Fri, 1:30 to 2:30pmNew
 $579,999Active4 beds 3 baths2,500 sq. ft.
1106 Westfield Lane, Schaumburg, IL 60193
MLS# 12742150Listed by: REALTY OF AMERICA, LLC - New
 $610,000Active4 beds 3 baths2,154 sq. ft.
635 N Brookdale Drive, Schaumburg, IL 60194
MLS# 12734018Listed by: BERKSHIRE HATHAWAY HOMESERVICES CHICAGO  $250,000Pending2 beds 2 baths1,200 sq. ft.
112 S Pembroke Drive #2, Schaumburg, IL 60193
MLS# 12740262Listed by: REALTYWORKS, LLC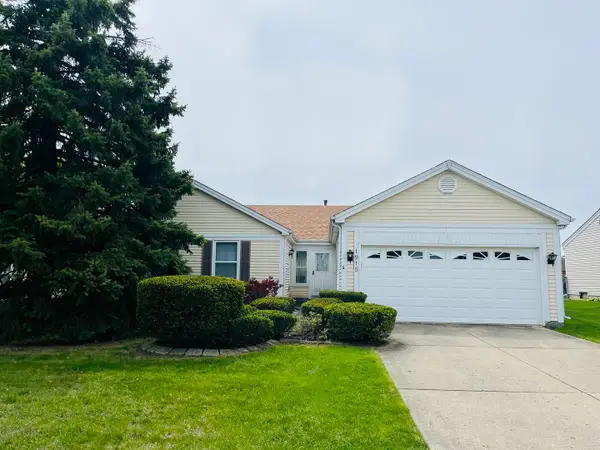 $339,000Pending3 beds 2 baths1,769 sq. ft.
1915 Lawson Road, Schaumburg, IL 60194
MLS# 12739069Listed by: FRONT STREET REAL ESTATE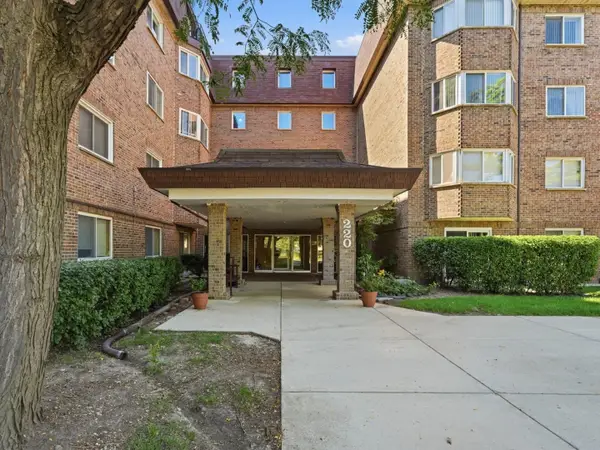 $218,000Pending2 beds 2 baths1,000 sq. ft.
220 S Roselle Road #321, Schaumburg, IL 60193
MLS# 12734785Listed by: KOMAR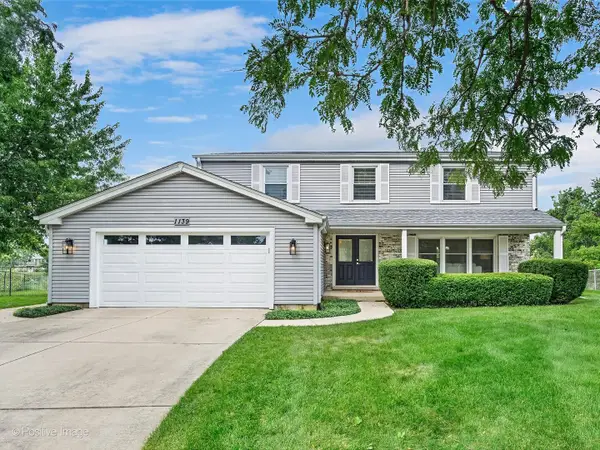 $699,911Pending4 beds 3 baths2,982 sq. ft.
1139 Hampshire Court, Schaumburg, IL 60193
MLS# 12737290Listed by: COMPASS- New
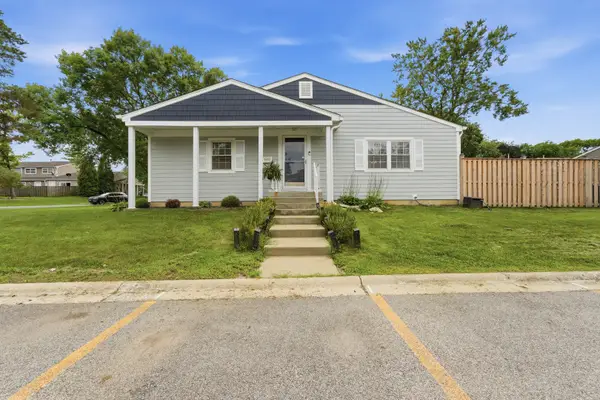 $289,900Active3 beds 1 baths1,827 sq. ft.
1811 Carlisle Court, Schaumburg, IL 60194
MLS# 12732267Listed by: COLDWELL BANKER REALTY 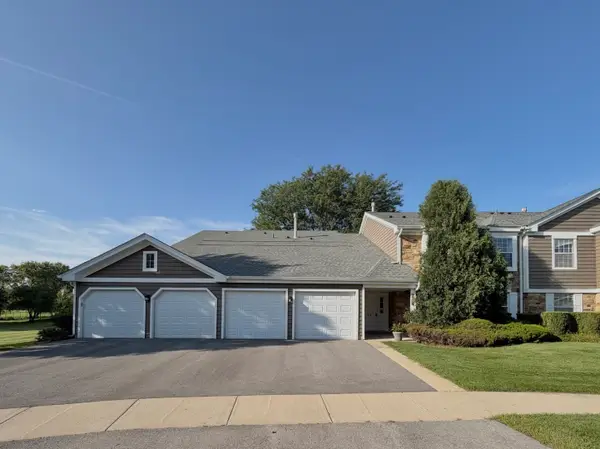 $275,000Pending2 beds 1 baths1,200 sq. ft.
214 Maplebrook Court #X1, Schaumburg, IL 60194
MLS# 12737776Listed by: BERKSHIRE HATHAWAY HOMESERVICES AMERICAN HERITAGE


Protect your home and budget from life's surprises with an Assurant Home Warranty, backed by a partner that supports you through every step of homeownership. Explore Plans.
©2026 Century 21 Real Estate LLC. All rights reserved. CENTURY 21®, the CENTURY 21 Logo and C21® are service marks owned by Century 21 Real Estate LLC. Century 21 Real Estate LLC fully supports the principles of the Fair Housing Act and the Equal Opportunity Act. Each office is independently owned and operated. Listing information is deemed reliable but not guaranteed accurate.