
3 Bright Ridge Drive #3, Schaumburg, IL 60194
Local realty services provided by:CENTURY 21 All Pro Real Estate
3 Bright Ridge Drive #3,Schaumburg, IL 60194
$334,000
- 2 Beds
- 2 Baths
- - sq. ft.
- Condominium
- Active
Listed by: jun tsuchiya, elena tsuchiya
Office: ikegawa realty
MLS#:12715855
Source:MLSNI
Price summary
- Price:$334,000
- Monthly HOA dues:$324
About this home
Rare opportunity to own this well-maintained townhome in the highly desirable Bright Ridge community! This bright and spacious home features an open and inviting floor plan with a cozy fireplace, separate dining area, attached garage, and private patio. An open staircase leads to a versatile loft overlooking the living room, providing additional space for a home office, reading area, or entertainment space. The second level offers a spacious primary bedroom with a walk-in closet and a generously sized second bedroom. Recent updates include the kitchen, bathrooms, and flooring (2018), furnace and water heater (2020), and a new air conditioner (2025), providing peace of mind for years to come. Enjoy maintenance-free living with HOA-maintained exterior amenities and an unbeatable location directly across from Summit Park, home to a beautiful swan pond, walking trails, playgrounds, and open green space. Conveniently located in the heart of Schaumburg near major expressways, Metra, shopping, dining, and Woodfield Mall. Surrounded by attractive townhomes and single-family homes, this move-in-ready property offers comfortable living in a highly desirable community. Don't miss this opportunity to make this wonderful Bright Ridge townhome your new home!...
Contact an agent
Home facts
- Year built:1986
- Listing ID #:12715855
- Updated:August 15, 2026 at 02:46 AM
Rooms and interior
- Bedrooms:2
- Total bathrooms:2
- Full bathrooms:1
- Half bathrooms:1
- Rooms Total:6
- Kitchen Description:Dishwasher, Microwave, Range
Heating and cooling
- Cooling:Central Air
- Heating:Natural Gas
- Central air:Yes
Structure and exterior
- Year built:1986
Schools
- High school:J B Conant High School
- Middle school:Robert Frost Junior High School
- Elementary school:Dirksen Elementary School
Utilities
- Water:Public
- Sewer:Public Sewer
Finances and disclosures
- Price:$334,000
- Tax amount:$5,201 (2023)
Features and amenities
- Amenities:Ceiling Fan(s)
Parking
- Total parking spaces:2
- Parking description:Attached Garage, Garage
- Garage:Yes
- Garage spaces:1
 Copyright 2026 Midwest Real Estate Data LLC. All rights reserved. The data relating to real estate for sale on this web site comes in part from the Broker Reciprocity Program of the Midwest Real Estate Data LLC. Listing information is deemed reliable but not guaranteed. MLSNI Member Broker: Lisa McKinney
New listings near 3 Bright Ridge Drive #3
- New
 $299,900Active3 beds 2 baths1,450 sq. ft.
2789 Glasgow Court #Z2, Schaumburg, IL 60194
MLS# 12733674Listed by: REDFIN CORPORATION - Open Sun, 12am to 4pmNew
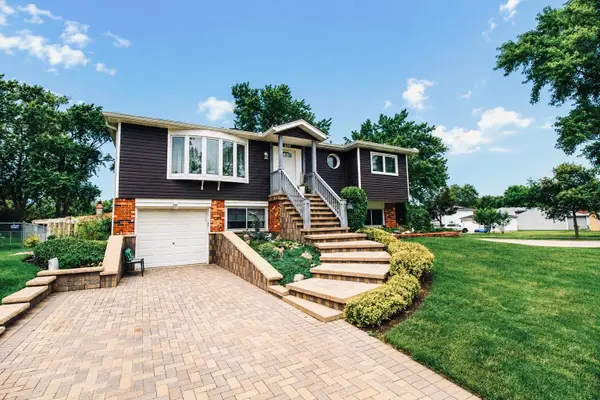 $499,000Active4 beds 2 baths1,130 sq. ft.
500 Redwood Lane, Schaumburg, IL 60193
MLS# 12733676Listed by: HOMESMART CONNECT LLC - Open Sat, 10am to 1pmNew
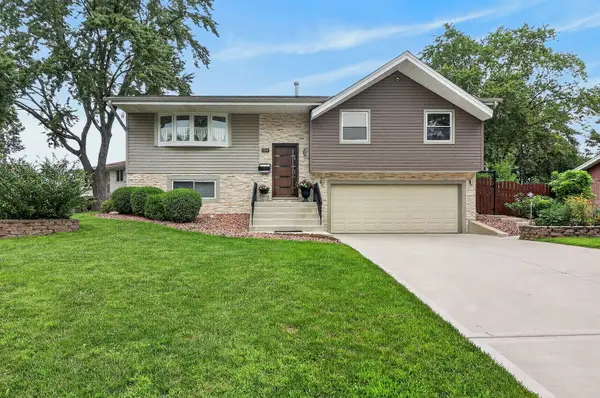 $569,000Active3 beds 3 baths1,850 sq. ft.
1514 Princeton Lane, Schaumburg, IL 60193
MLS# 12733458Listed by: ELITE REALTY GROUP - New
 $264,900Active2 beds 1 baths1,050 sq. ft.
2434 Charleston Drive #3, Schaumburg, IL 60193
MLS# 12733546Listed by: RE/MAX SUBURBAN - New
 $599,900Active3 beds 3 baths3,056 sq. ft.
271 Arbor Glen Boulevard #271, Schaumburg, IL 60195
MLS# 12733606Listed by: COLDWELL BANKER REALTY - New
 $235,000Active2 beds 1 baths1,000 sq. ft.
2214 Brittany Court #2214, Schaumburg, IL 60194
MLS# 12733349Listed by: FOUR SEASONS REALTY, INC. - New
 $330,000Active2 beds 2 baths
101 Bar Harbour Road #6T, Schaumburg, IL 60193
MLS# 12731884Listed by: WIRTZ REAL ESTATE GROUP INC. - New
 $289,000Active2 beds 1 baths1,000 sq. ft.
1114 Quanset Court, Schaumburg, IL 60194
MLS# 12733157Listed by: AXEN REALTY - Open Sat, 11am to 1pmNew
 $520,000Active3 beds 4 baths2,494 sq. ft.
343 Arbor Glen Boulevard, Schaumburg, IL 60195
MLS# 12727741Listed by: REDFIN CORPORATION - New
 $225,000Active2 beds 2 baths1,000 sq. ft.
220 S Roselle Road #524, Schaumburg, IL 60193
MLS# 12731977Listed by: COLDWELL BANKER REALTY


Protect your home and budget from life's surprises with an Assurant Home Warranty, backed by a partner that supports you through every step of homeownership. Explore Plans.
©2026 Century 21 Real Estate LLC. All rights reserved. CENTURY 21®, the CENTURY 21 Logo and C21® are service marks owned by Century 21 Real Estate LLC. Century 21 Real Estate LLC fully supports the principles of the Fair Housing Act and the Equal Opportunity Act. Each office is independently owned and operated. Listing information is deemed reliable but not guaranteed accurate.