308 S Knollwood Drive, Schaumburg, IL 60193
Local realty services provided by:CENTURY 21 North East
Listed by: kim alden, rosanna tenuta
Office: compass
MLS#:12682743
Source:MLSNI
Price summary
- Price:$599,995
- Price per sq. ft.:$259.74
About this home
Step into this stunning brick and cedar ranch in Weathersfield, perfectly positioned on a premier lot that backs directly to the expansive greenery of Pembroke Park. A charming paver patio leads you into an inviting foyer with newer vinyl flooring, setting the stage for a home that has been thoughtfully transformed with high-quality updates throughout. The layout is designed for both elegance and comfort. Light pours into the formal living room through a large bay window, while the formal dining room offers versatile space that could easily be converted back into an additional bedroom if desired. At the heart of the home, the updated kitchen shines with rich oak cabinetry, expansive granite countertops, and a functional island. This space flows seamlessly into an open-concept living area, making it a natural hub for entertaining or unwinding. Retreat to the primary bedroom, privately tucked away in its own wing of the house. Both bathrooms have been elevated with elegant walnut vanities, granite counters, and custom tile work. Throughout the home, newer carpeting in the bedrooms and updated windows and sliding doors ensure a fresh, move-in-ready feel while framing picturesque views of the surrounding parkland. For those who love the outdoors, the three-season sunroom provides a peaceful sanctuary to enjoy the scenery in comfort. Outside, the breathtaking patio serves as a private oasis for weekend BBQs or gardening against a backdrop of unobstructed park views. Peach and pear trees included! Located just minutes from local shopping and dining, this meticulously maintained ranch offers a rare combination of architectural style and a truly unbeatable setting. 2010 REHAB: Solid Oak Doors and Trim, Roof, HVAC, Windows, Sliding Doors, Kitchen Cabinets and Counters, Bathroom Vanities, Showers and Tile, Bedroom Carpeting, and Sunroom Addition....
Contact an agent
Home facts
- Year built:1984
- Subdivision & Development:Weathersfield
- Listing ID #:12682743
- Updated:August 21, 2026 at 08:53 AM
Rooms and interior
- Bedrooms:3
- Total bathrooms:2
- Full bathrooms:2
- Rooms Total:7
- Dining Description:Separate Dining Room
- Kitchen Description:Dishwasher, Microwave, Range, Refrigerator
- Living area:2,310 sq. ft.
Heating and cooling
- Cooling:Central Air
- Heating:Natural Gas
- Central air:Yes
Structure and exterior
- Roof:Asphalt
- Year built:1984
- Building area:2,310 sq. ft.
- Lot area:0.32 Acres
- Lot Features:Landscaped, Mature Trees
- Architectural Style:Ranch
- Levels:1 Story
Schools
- High school:Hoffman Estates High School
- Middle school:Jane Addams Junior High School
- Elementary school:Campanelli Elementary School
Utilities
- Water:Lake Michigan, Public
- Sewer:Public Sewer
Finances and disclosures
- Price:$599,995
- Price per sq. ft.:$259.74
- Tax amount:$9,813 (2023)
Features and amenities
- Laundry features:Dryer, Washer
Parking
- Total parking spaces:2
- Parking description:Attached Garage, Concrete, Garage
- Garage:Yes
- Garage spaces:2.5
 Copyright 2026 Midwest Real Estate Data LLC. All rights reserved. The data relating to real estate for sale on this web site comes in part from the Broker Reciprocity Program of the Midwest Real Estate Data LLC. Listing information is deemed reliable but not guaranteed. MLSNI Member Broker: Nate Brown
New listings near 308 S Knollwood Drive
- New
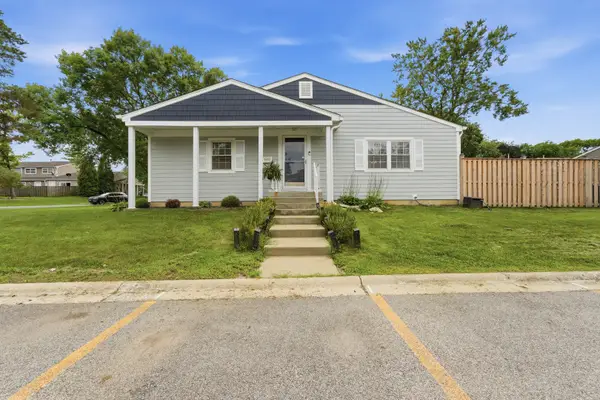 $289,900Active3 beds 1 baths1,827 sq. ft.
1811 Carlisle Court, Schaumburg, IL 60194
MLS# 12732267Listed by: COLDWELL BANKER REALTY - Open Sat, 1 to 3pmNew
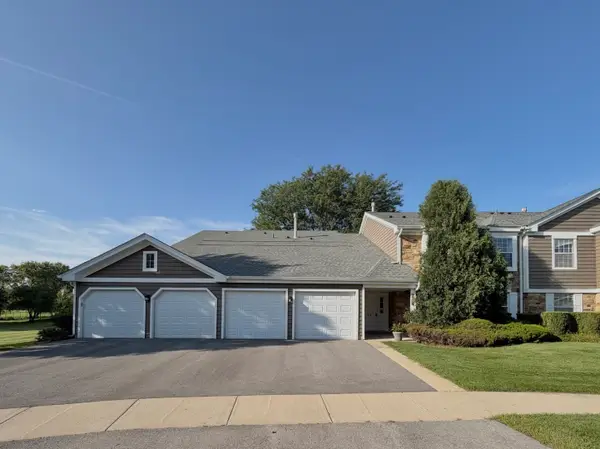 $275,000Active2 beds 1 baths1,200 sq. ft.
214 Maplebrook Court #X1, Schaumburg, IL 60194
MLS# 12737776Listed by: BERKSHIRE HATHAWAY HOMESERVICES AMERICAN HERITAGE - New
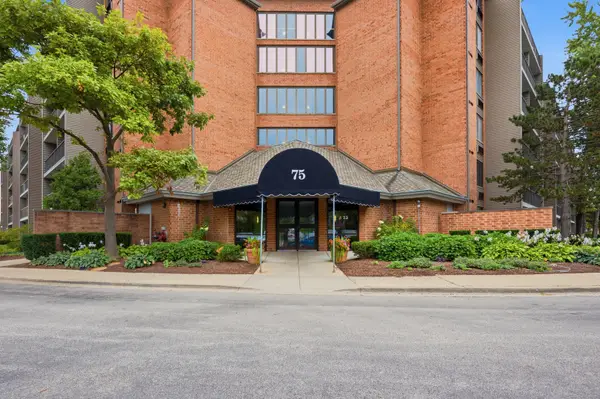 $235,000Active1 beds 1 baths892 sq. ft.
75 Kristin Circle #309, Schaumburg, IL 60195
MLS# 12739057Listed by: KELLER WILLIAMS INSPIRE - New
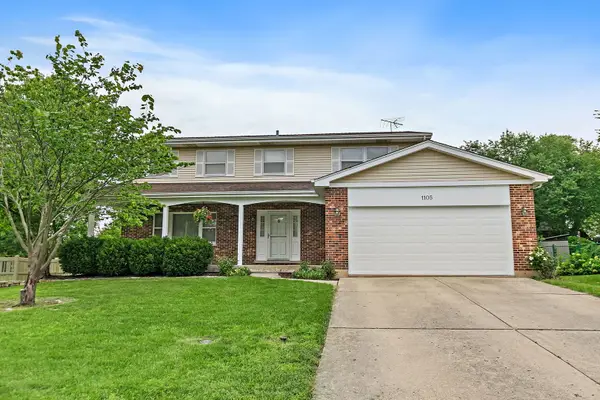 $485,000Active4 beds 3 baths2,545 sq. ft.
1105 Beach Comber Drive, Schaumburg, IL 60193
MLS# 12734560Listed by: BERKSHIRE HATHAWAY HOMESERVICES STARCK REAL ESTATE - New
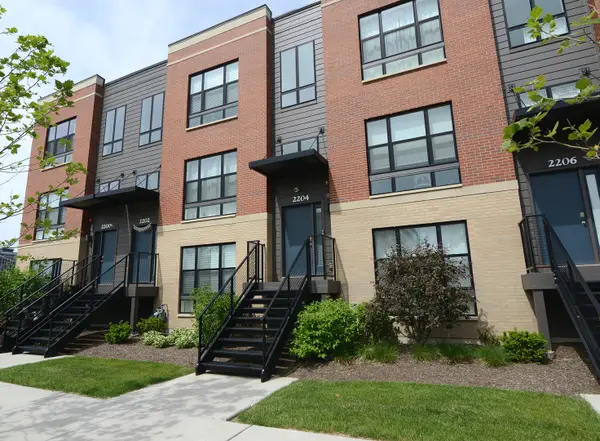 $519,900Active3 beds 3 baths1,922 sq. ft.
2204 Venture Drive, Schaumburg, IL 60173
MLS# 12738958Listed by: COLDWELL BANKER REAL ESTATE GROUP - New
 $275,000Active2 beds 2 baths1,500 sq. ft.
228 Arrowwood Court #B2, Schaumburg, IL 60193
MLS# 12735260Listed by: CENTURY 21 INTEGRA - New
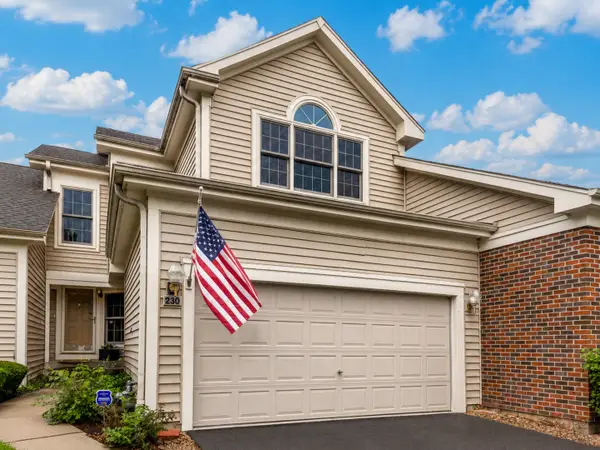 $515,000Active2 beds 4 baths1,567 sq. ft.
230 Parktrail Court, Schaumburg, IL 60173
MLS# 12737992Listed by: KELLER WILLIAMS THRIVE - New
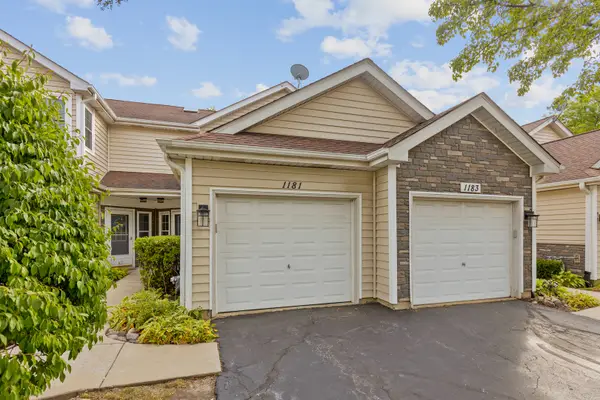 $325,000Active2 beds 3 baths1,065 sq. ft.
1181 Regency Drive, Schaumburg, IL 60193
MLS# 12735135Listed by: PROPERTY ECONOMICS, INC. - New
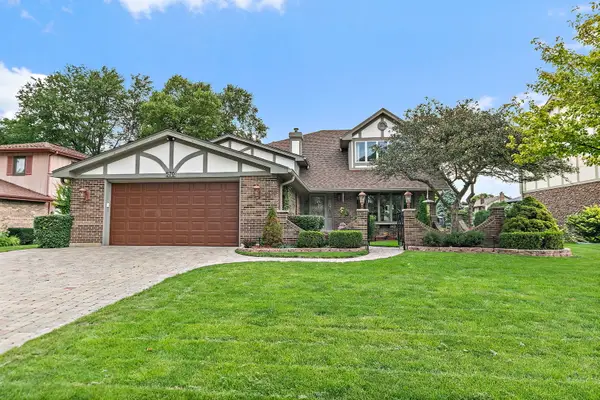 $750,000Active4 beds 3 baths3,600 sq. ft.
570 Sandpebble Drive, Schaumburg, IL 60193
MLS# 12736433Listed by: ROYAL FAMILY REAL ESTATE - Open Sat, 12am to 2pmNew
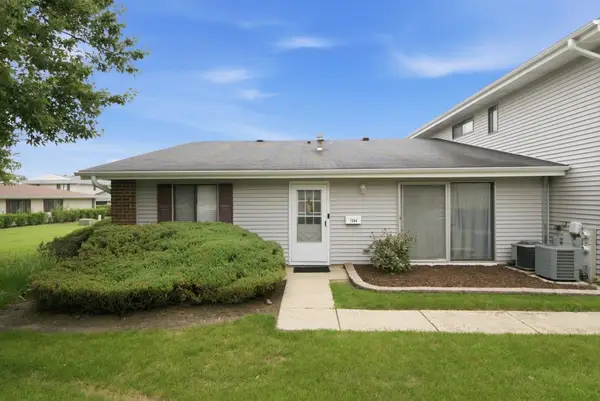 $259,000Active2 beds 1 baths1,000 sq. ft.
1344 Wakeby Lane #434, Schaumburg, IL 60193
MLS# 12737943Listed by: @PROPERTIES CHRISTIE'S INTERNATIONAL REAL ESTATE


Protect your home and budget from life's surprises with an Assurant Home Warranty, backed by a partner that supports you through every step of homeownership. Explore Plans.
©2026 Century 21 Real Estate LLC. All rights reserved. CENTURY 21®, the CENTURY 21 Logo and C21® are service marks owned by Century 21 Real Estate LLC. Century 21 Real Estate LLC fully supports the principles of the Fair Housing Act and the Equal Opportunity Act. Each office is independently owned and operated. Listing information is deemed reliable but not guaranteed accurate.