
311 Clearbrook Court, Schaumburg, IL 60193
Local realty services provided by:CENTURY 21 All Pro Real Estate
Listed by: mary myzia
Office: re/max suburban
MLS#:12773978
Source:MLSNI
Price summary
- Price:$599,900
- Price per sq. ft.:$281.12
About this home
Welcome to this meticulously maintained 2-story home in Schaumburg's prestigious Stonebridge subdivision! Pride of ownership is evident throughout this exceptionally clean and well-cared-for home. Offering 5 bedrooms and 3.1 baths, including a bedroom and full bath in the finished basement, there's plenty of space for everyone. For the chef in the family, enjoy the spacious kitchen with separate eating area and large pantry. Hardwood floors enhance all four upstairs bedrooms as well as the inviting family room with fireplace. The finished basement provides even more living and entertaining space with a spacious recreation room-and the pool table stays! Situated on a beautiful lot of over a quarter acre, there's plenty of room to enjoy the outdoors. Relax on the front patio and enjoy the views of mature trees, convenient access to the nearby nature path and peaceful settings of a quiet court. Major exterior improvements include a new roof and siding in 2017. A wonderful opportunity to make this lovingly maintained Stonebridge home your own! Walking distance to September Fest, Art Fair, Prairie Center for the Arts and Summer Breeze Concerts. The beautiful Municipal grounds also include scenic pond and Art Walk. Located in the immediate area is the Meineke Recreation Center, swimming pool with water slide & Olympic-size diving well, sled hill and basketball & tennis courts. Spring Valley Nature Sanctuary and so much more! Award winning Schools include Michael Collins Elementary School, Robert Frost Junior High School, and District 211 J B Conant High school. Minutes from Woodfield, the library, shopping, expressways and train station....
Contact an agent
Home facts
- Year built:1976
- Listing ID #:12773978
- Updated:October 05, 2026 at 10:52 PM
Rooms and interior
- Bedrooms:5
- Total bathrooms:4
- Full bathrooms:3
- Half bathrooms:1
- Rooms Total:11
- Dining Description:Eating Area, L-Shaped
- Kitchen Description:Dishwasher, Disposal, Microwave, Range, Refrigerator
- Basement Description:Finished, Full
- Living area:2,134 sq. ft.
Heating and cooling
- Cooling:Central Air
- Heating:Natural Gas
- Central air:Yes
Structure and exterior
- Roof:Asphalt
- Year built:1976
- Building area:2,134 sq. ft.
- Lot area:0.28 Acres
- Lot Features:Corner Lot, Cul-De-Sac
- Architectural Style:Colonial
- Foundation Description:Concrete Perimeter
- Levels:2 Story
Schools
- High school:J B Conant High School
- Middle school:Robert Frost Junior High School
- Elementary school:Michael Collins Elementary Schoo
Utilities
- Water:Lake Michigan
- Sewer:Public Sewer
Finances and disclosures
- Price:$599,900
- Price per sq. ft.:$281.12
- Tax amount:$12,745 (2025)
Features and amenities
- Laundry features:Dryer, Washer
- Amenities:CO Detectors, Ceiling Fan(s), Sump Pump
Parking
- Total parking spaces:2
- Parking description:Attached Garage, Concrete, Garage
- Garage:Yes
- Garage spaces:2
 Copyright 2026 Midwest Real Estate Data LLC. All rights reserved. The data relating to real estate for sale on this web site comes in part from the Broker Reciprocity Program of the Midwest Real Estate Data LLC. Listing information is deemed reliable but not guaranteed. MLSNI Member Broker: Lisa McKinney
New listings near 311 Clearbrook Court
- New
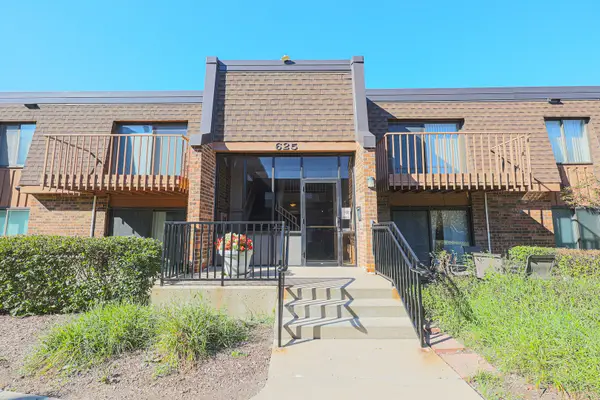 $215,000Active2 beds 2 baths1,100 sq. ft.
625 Derry Court #1A, Schaumburg, IL 60193
MLS# 12771991Listed by: ACHIEVE REAL ESTATE GROUP INC - New
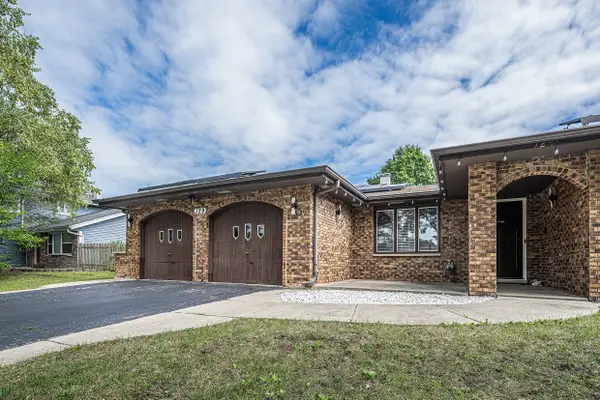 $640,000Active4 beds 3 baths2,527 sq. ft.
129 Millis Lane, Schaumburg, IL 60193
MLS# 12775789Listed by: BLUEBIRD REALTY, INC. - New
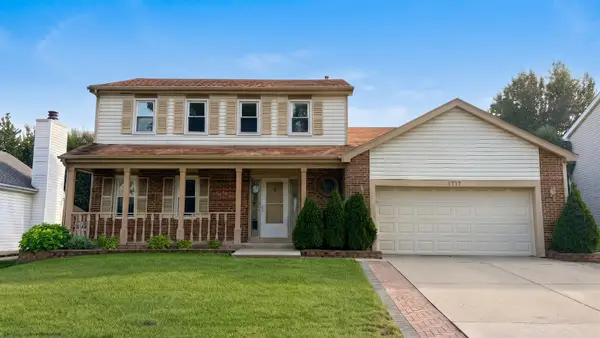 $582,000Active4 beds 3 baths1,805 sq. ft.
1717 N Waterville Lane, Schaumburg, IL 60194
MLS# 12776240Listed by: ARNI REALTY INCORPORATED - New
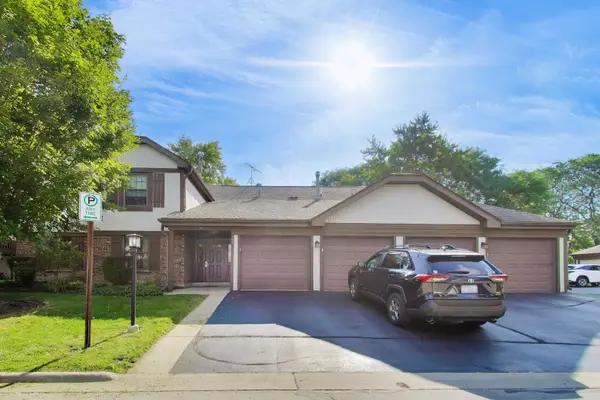 $270,000Active2 beds 2 baths1,150 sq. ft.
265 Wilmette Court #B1, Schaumburg, IL 60193
MLS# 12776121Listed by: @PROPERTIES CHRISTIE'S INTERNATIONAL REAL ESTATE 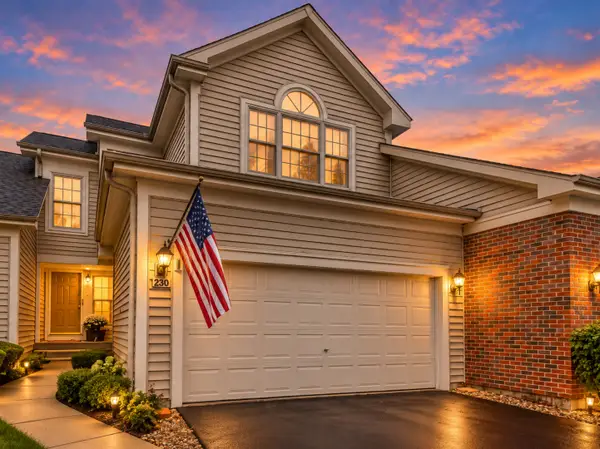 $475,000Pending2 beds 4 baths1,567 sq. ft.
230 Parktrail Court, Schaumburg, IL 60173
MLS# 12776100Listed by: KELLER WILLIAMS THRIVE- New
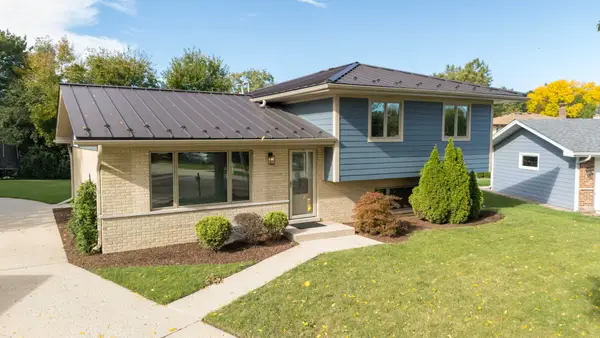 $649,000Active4 beds 2 baths1,800 sq. ft.
740 Terrace Court, Schaumburg, IL 60193
MLS# 12702073Listed by: SAVVY PROPERTIES INC - New
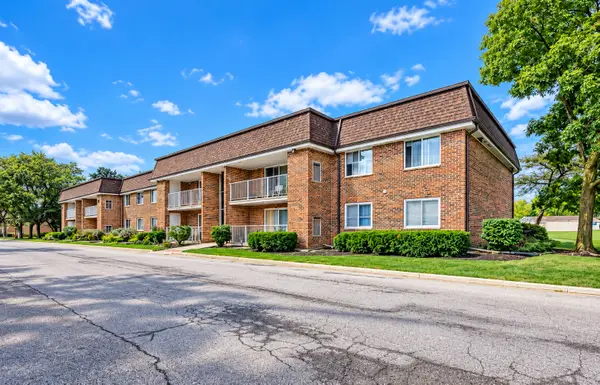 $205,000Active2 beds 1 baths980 sq. ft.
1106 Westover Lane #2B, Schaumburg, IL 60193
MLS# 12775170Listed by: REALTY OF AMERICA, LLC - New
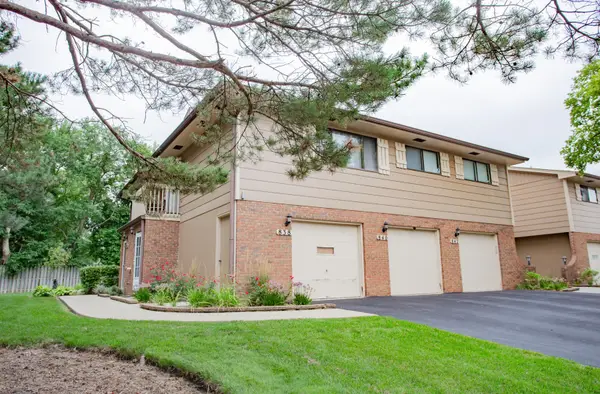 $279,000Active2 beds 2 baths1,000 sq. ft.
840 Dighton Lane, Schaumburg, IL 60173
MLS# 12776037Listed by: RE/MAX SUBURBAN - New
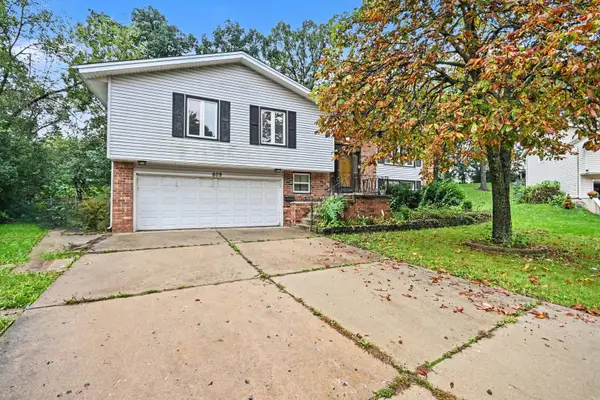 $490,000Active3 beds 3 baths2,216 sq. ft.
609 Tilipi Lane, Schaumburg, IL 60193
MLS# 12765826Listed by: REDFIN CORPORATION - New
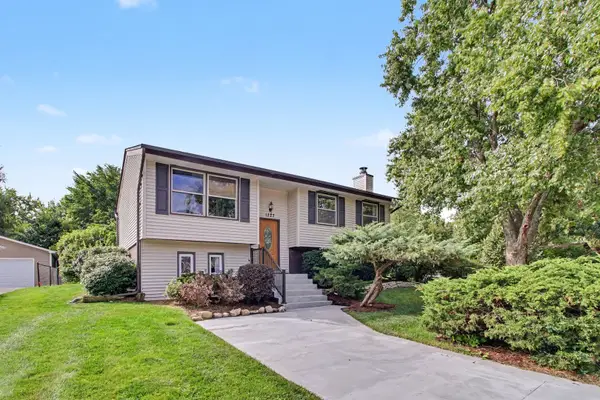 $398,500Active4 beds 2 baths1,900 sq. ft.
Address Withheld By Seller, Schaumburg, IL 60193
MLS# 12769941Listed by: ERA PARTNERS


Protect your home and budget from life's surprises with an Assurant Home Warranty, backed by a partner that supports you through every step of homeownership. Explore Plans.
©2026 Century 21 Real Estate LLC. All rights reserved. CENTURY 21®, the CENTURY 21 Logo and C21® are service marks owned by Century 21 Real Estate LLC. Century 21 Real Estate LLC fully supports the principles of the Fair Housing Act and the Equal Opportunity Act. Each office is independently owned and operated. Listing information is deemed reliable but not guaranteed accurate.