
840 Dighton Lane, Schaumburg, IL 60173
Local realty services provided by:CENTURY 21 North East
840 Dighton Lane,Schaumburg, IL 60173
$299,999
- 2 Beds
- 2 Baths
- 1,000 sq. ft.
- Condominium
- Active
Listed by: linda dressler
Office: re/max suburban
MLS#:12698773
Source:MLSNI
Price summary
- Price:$299,999
- Price per sq. ft.:$300
- Monthly HOA dues:$354
About this home
Sought after Weathersfield North location!! This 2 story move-in ready unit has 2 bedrooms/1.5 baths and is located in a beautiful spot of the subdivision lending to extra privacy and green space. District 54 schools and Conant High School. Luxury vinyl flooring throughout lower level is easy to clean and maintain. Spacious living room, eat-in kitchen with newer granite counters & maple cabinets and half balf round out the first floor. Upstairs you will find 2 generously sized bedrooms, the laundry and modern full bath with walk in shower. 1 car attached garage enters directly into the unit for ease of carrying in groceries. Nice green belt area off the patio! There is also an outdoor pool and clubhouse in the complex! Units like these in this subdivision go quickly, so don't delay - see it today!
Contact an agent
Home facts
- Year built:1984
- Listing ID #:12698773
- Updated:August 08, 2026 at 12:57 PM
Rooms and interior
- Bedrooms:2
- Total bathrooms:2
- Full bathrooms:1
- Half bathrooms:1
- Rooms Total:5
- Kitchen Description:Dishwasher, Range, Refrigerator
- Living area:1,000 sq. ft.
Heating and cooling
- Cooling:Central Air
- Heating:Baseboard, Electric
- Central air:Yes
Structure and exterior
- Roof:Asphalt
- Year built:1984
- Building area:1,000 sq. ft.
- Foundation Description:Concrete Perimeter
Schools
- High school:J B Conant High School
- Middle school:Keller Junior High School
- Elementary school:Fairview Elementary School
Utilities
- Water:Public
- Sewer:Public Sewer
Finances and disclosures
- Price:$299,999
- Price per sq. ft.:$300
- Tax amount:$5,228 (2024)
Features and amenities
- Laundry features:Dryer, Washer
- Amenities:CO Detectors, Ceiling Fan(s)
- Pool features:Pool
Parking
- Total parking spaces:1
- Parking description:Asphalt, Attached Garage, Garage
- Garage:Yes
- Garage spaces:1
 Copyright 2026 Midwest Real Estate Data LLC. All rights reserved. The data relating to real estate for sale on this web site comes in part from the Broker Reciprocity Program of the Midwest Real Estate Data LLC. Listing information is deemed reliable but not guaranteed. MLSNI Member Broker: Nate Brown
New listings near 840 Dighton Lane
- New
 $619,900Active3 beds 3 baths2,271 sq. ft.
2317 Broadway Lane, Schaumburg, IL 60194
MLS# 12726768Listed by: COLDWELL BANKER REALTY - New
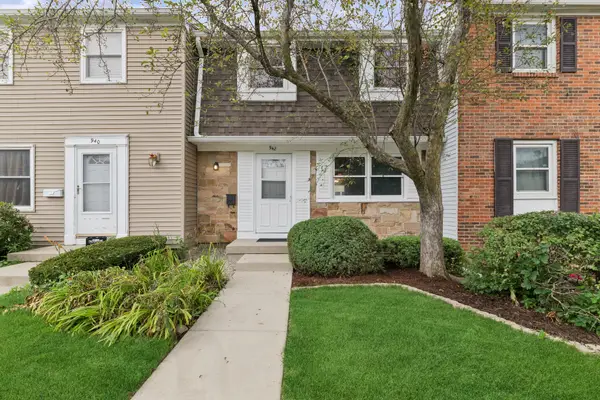 $299,000Active2 beds 2 baths1,350 sq. ft.
942 Cardiff Court, Schaumburg, IL 60194
MLS# 12726568Listed by: BAIRD & WARNER - New
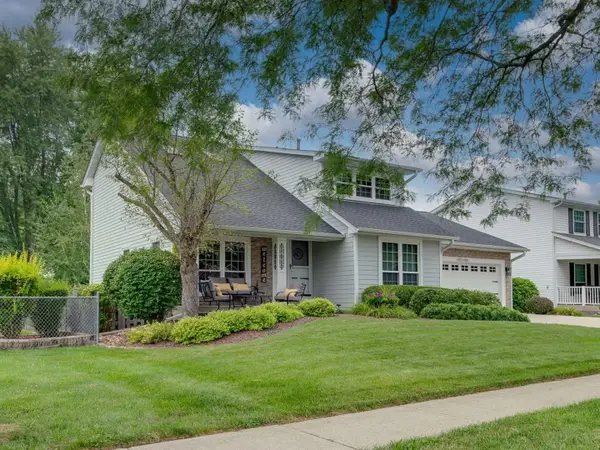 $590,000Active4 beds 2 baths2,316 sq. ft.
504 Tebay Place, Schaumburg, IL 60194
MLS# 12727114Listed by: RE/MAX LIBERTY - New
 $594,562Active3 beds 4 baths2,219 sq. ft.
217 Steeple Bush Lane #10242, Schaumburg, IL 60193
MLS# 12727373Listed by: TWIN VINES REAL ESTATE SVCS - New
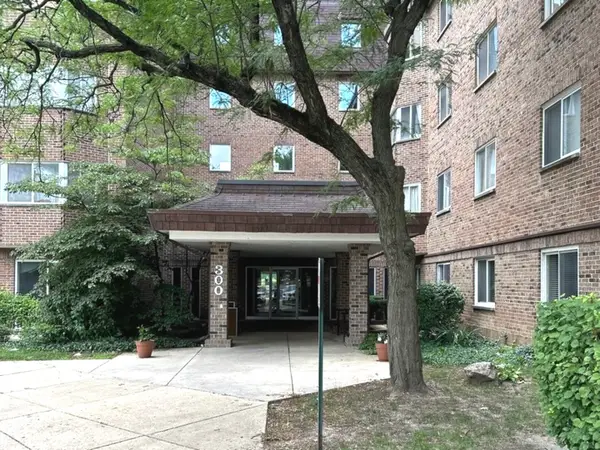 $169,900Active1 beds 1 baths800 sq. ft.
300 Roselle Road #419, Schaumburg, IL 60193
MLS# 12727503Listed by: LEGACY PROPERTIES, A SARAH LEONARD COMPANY, LLC - New
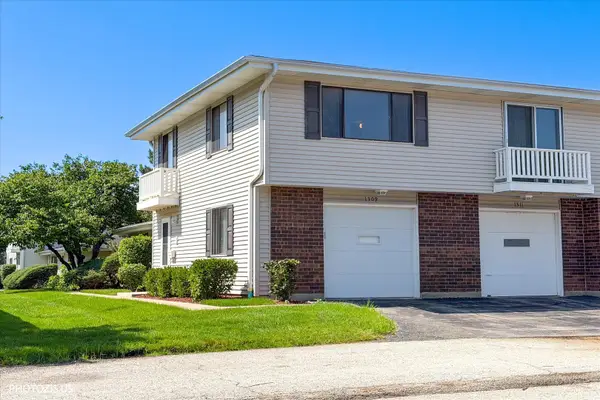 $244,900Active2 beds 1 baths1,025 sq. ft.
1309 Yarmouth Court #1309, Schaumburg, IL 60193
MLS# 12727210Listed by: CORE REALTY & INVESTMENTS, INC - New
 $260,000Active2 beds 1 baths1,500 sq. ft.
275 Kings Mill Court #C2, Schaumburg, IL 60193
MLS# 12724110Listed by: LEGACY PROPERTIES, A SARAH LEONARD COMPANY - New
 $559,990Active3 beds 3 baths1,827 sq. ft.
2222 Waters Edge Drive #1115, Schaumburg, IL 60196
MLS# 12726976Listed by: DAYNAE GAUDIO - New
 $322,500Active2 beds 2 baths1,686 sq. ft.
1015 Denham Place, Schaumburg, IL 60194
MLS# 12650529Listed by: BAIRD & WARNER FOX VALLEY - GENEVA


Protect your home and budget from life's surprises with an Assurant Home Warranty, backed by a partner that supports you through every step of homeownership. Explore Plans.
©2026 Century 21 Real Estate LLC. All rights reserved. CENTURY 21®, the CENTURY 21 Logo and C21® are service marks owned by Century 21 Real Estate LLC. Century 21 Real Estate LLC fully supports the principles of the Fair Housing Act and the Equal Opportunity Act. Each office is independently owned and operated. Listing information is deemed reliable but not guaranteed accurate.