910 Knightsbridge Lane, Schaumburg, IL 60195
Local realty services provided by:CENTURY 21 Circle
910 Knightsbridge Lane,Schaumburg, IL 60195
$599,999
- 4 Beds
- 3 Baths
- 2,704 sq. ft.
- Single family
- Active
Listed by: mohammed iftikhar
Office: guidance realty
MLS#:12761296
Source:MLSNI
Price summary
- Price:$599,999
- Price per sq. ft.:$221.89
About this home
This gorgeous home offers an open, flowing floor plan with spacious rooms and exceptional attention to detail throughout. Freshly painted and beautifully maintained, the home features a stunning kitchen with stylish finishes and stainless-steel appliances that opens seamlessly to the inviting family room with a cozy fireplace. Sliding doors lead to the patio and expansive backyard, complete with a custom shed-perfect for entertaining or relaxing outdoors. The main floor also features a generously sized laundry room for added convenience. The thoughtfully reconfigured primary suite offers a custom walk-in closet and a private bath with a luxurious radiant-heated floor. The finished basement provides additional living and recreation space, offering flexibility for a variety of needs. Ideally located near schools, parks, shopping, restaurants, expressways, and everyday conveniences. A beautifully maintained home in an excellent location-move-in ready and waiting to be enjoyed!
Contact an agent
Home facts
- Year built:1972
- Subdivision & Development:Knightsbridge
- Listing ID #:12761296
- Updated:September 17, 2026 at 11:28 AM
Rooms and interior
- Bedrooms:4
- Total bathrooms:3
- Full bathrooms:2
- Half bathrooms:1
- Rooms Total:9
- Dining Description:L-Shaped
- Kitchen Description:Cooktop, Dishwasher, Double Oven, Microwave, Range Hood, Refrigerator, Stainless Steel Appliance(s)
- Basement Description:Finished, Partial
- Living area:2,704 sq. ft.
Heating and cooling
- Cooling:Central Air
- Heating:Forced Air, Natural Gas
- Central air:Yes
Structure and exterior
- Roof:Asphalt
- Year built:1972
- Building area:2,704 sq. ft.
- Lot area:0.23 Acres
- Foundation Description:Concrete Perimeter
- Levels:2 Story
Schools
- High school:Hoffman Estates High School
- Middle school:Eisenhower Junior High School
- Elementary school:Winston Churchill Elementary Sch
Utilities
- Water:Lake Michigan
- Sewer:Public Sewer
Finances and disclosures
- Price:$599,999
- Price per sq. ft.:$221.89
- Tax amount:$10,971 (2024)
Features and amenities
- Amenities:CO Detectors, Ceiling Fan(s), Radon Mitigation System, Sump Pump
Parking
- Total parking spaces:2
- Parking description:Attached Garage, Garage
- Garage:Yes
- Garage spaces:2
 Copyright 2026 Midwest Real Estate Data LLC. All rights reserved. The data relating to real estate for sale on this web site comes in part from the Broker Reciprocity Program of the Midwest Real Estate Data LLC. Listing information is deemed reliable but not guaranteed.
New listings near 910 Knightsbridge Lane
- New
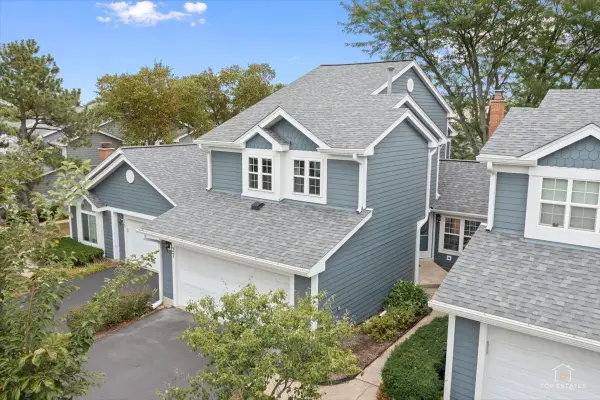 $399,000Active3 beds 3 baths1,292 sq. ft.
27 Sarahs Grove Lane, Schaumburg, IL 60193
MLS# 12760161Listed by: RE/MAX AT HOME - New
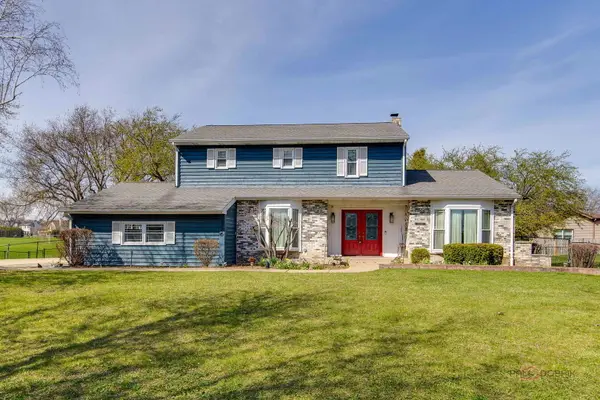 $620,000Active4 beds 3 baths2,552 sq. ft.
2326 W Weathersfield Way, Schaumburg, IL 60193
MLS# 12762123Listed by: REAL PEOPLE REALTY - New
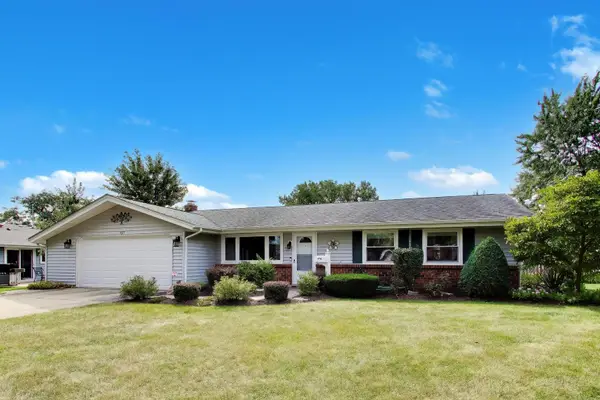
 $435,000Active3 beds 2 baths1,436 sq. ft.
427 Kent Court, Schaumburg, IL 60193
MLS# 12752808Listed by: CENTURY 21 LANGOS & CHRISTIAN - New
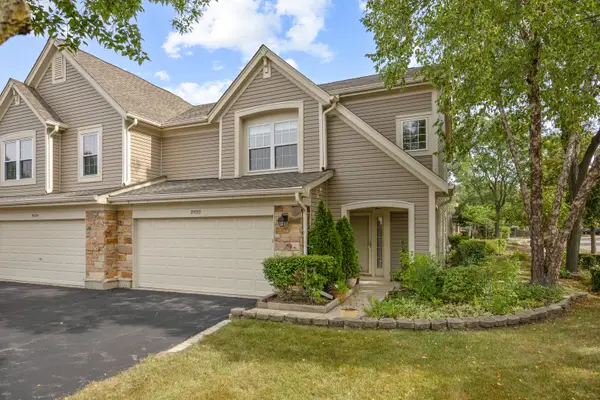 $344,900Active2 beds 3 baths1,450 sq. ft.
2920 Oak Court, Schaumburg, IL 60193
MLS# 12758974Listed by: RE/MAX SUBURBAN - Open Sat, 11am to 1pmNew
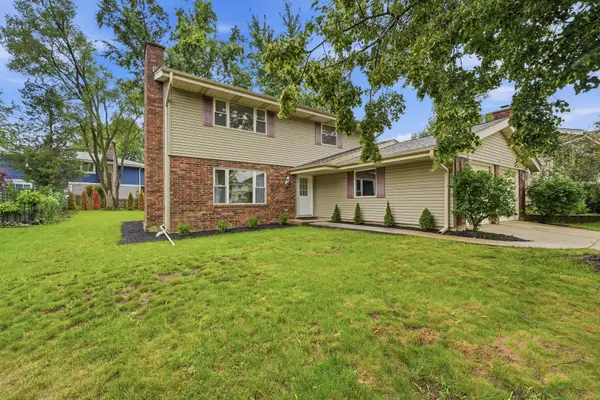 $549,000Active4 beds 3 baths2,342 sq. ft.
1134 Pinehurst Lane, Schaumburg, IL 60193
MLS# 12761202Listed by: KOMAR - New
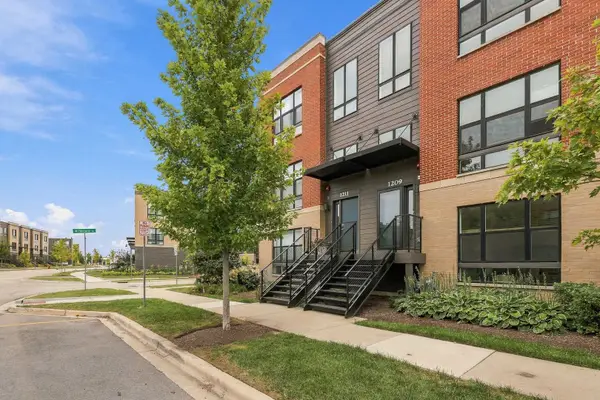 $520,000Active3 beds 3 baths1,782 sq. ft.
1209 Lakepointe Drive, Schaumburg, IL 60173
MLS# 12759868Listed by: KELLER WILLIAMS SUCCESS REALTY 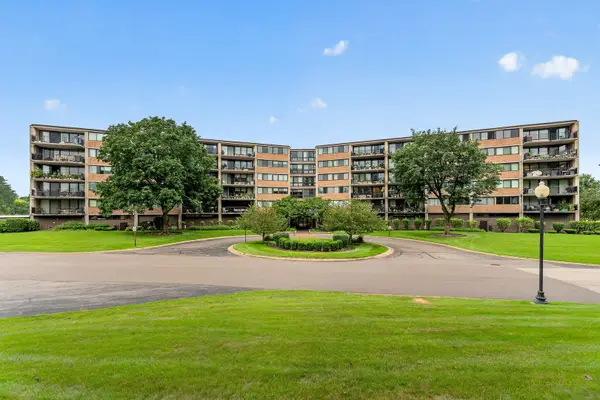 $309,999Pending2 beds 2 baths
101 Bar Harbour Road #6T, Schaumburg, IL 60193
MLS# 12759977Listed by: WIRTZ REAL ESTATE GROUP INC.- New
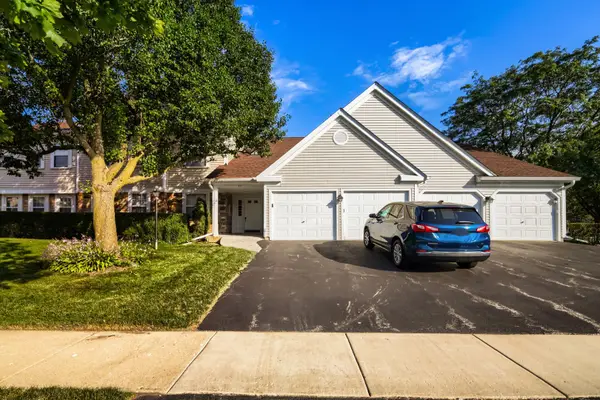 $289,900Active2 beds 2 baths1,250 sq. ft.
75 Larch Court #Z1, Schaumburg, IL 60193
MLS# 12759797Listed by: RE/MAX SUBURBAN - New
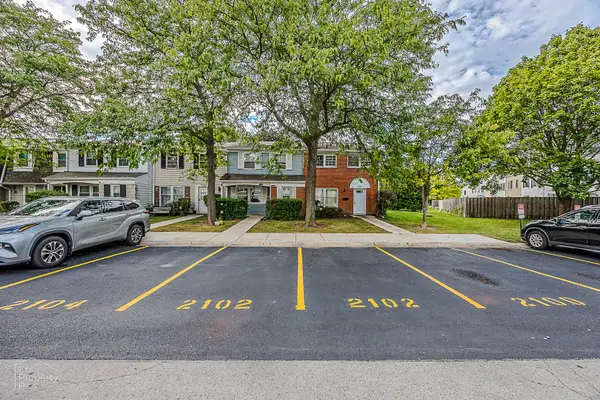 $309,990Active3 beds 2 baths1,440 sq. ft.
2102 Stanley Court, Schaumburg, IL 60194
MLS# 12752976Listed by: ARNI REALTY INCORPORATED


Protect your home and budget from life's surprises with an Assurant Home Warranty, backed by a partner that supports you through every step of homeownership. Explore Plans.
©2026 Century 21 Real Estate LLC. All rights reserved. CENTURY 21®, the CENTURY 21 Logo and C21® are service marks owned by Century 21 Real Estate LLC. Century 21 Real Estate LLC fully supports the principles of the Fair Housing Act and the Equal Opportunity Act. Each office is independently owned and operated. Listing information is deemed reliable but not guaranteed accurate.