4125 Ruby Street, Schiller Park, IL 60176
Local realty services provided by:CENTURY 21 North East
4125 Ruby Street,Schiller Park, IL 60176
$399,000
- 3 Beds
- 2 Baths
- 1,822 sq. ft.
- Single family
- Active
Listed by: peter dubiel
Office: homesmart connect llc.
MLS#:12721056
Source:MLSNI
Price summary
- Price:$399,000
- Price per sq. ft.:$218.99
About this home
Step inside this beautifully designed open-concept home, where modern style and quality finishes create a warm and inviting atmosphere. 3 bedrooms and 2 baths with long driveway and large garage. The spacious kitchen is a true centerpiece, featuring stainless steel appliances, including a 5-burner gas range, microwave, dishwasher, and a side-by-side refrigerator with a water and ice dispenser. Custom honey maple cabinetry with 42-inch upper cabinets provides abundant storage, while the oversized island, granite countertops, and sleek finishes make the space perfect for both everyday living and entertaining. The generously sized laundry room offers exceptional storage and plenty of workspace. Throughout the home, you'll appreciate thoughtful upgrades such as rounded drywall corners, custom paint, elegant tile and stone accents, and professionally designed closet organizers that maximize organization. Step outside to a charming backyard patio, ideal for relaxing or hosting guests. In addition to the spacious 21/2-car garage, the attached carport provides extra covered space for vehicles, tools, or outdoor equipment. Location close to shopping stores, restaurants and highway access....
Contact an agent
Home facts
- Year built:1956
- Listing ID #:12721056
- Updated:August 03, 2026 at 10:52 AM
Rooms and interior
- Bedrooms:3
- Total bathrooms:2
- Full bathrooms:2
- Rooms Total:6
- Living area:1,822 sq. ft.
Heating and cooling
- Cooling:Central Air
- Heating:Forced Air
- Central air:Yes
Structure and exterior
- Roof:Asphalt
- Year built:1956
- Building area:1,822 sq. ft.
- Lot area:0.12 Acres
- Levels:1.5 Story
Schools
- High school:East Leyden High School
- Middle school:Lincoln Middle School
- Elementary school:John F Kennedy Elementary School
Utilities
- Water:Public
- Sewer:Public Sewer
Finances and disclosures
- Price:$399,000
- Price per sq. ft.:$218.99
- Tax amount:$5,983 (2024)
Parking
- Total parking spaces:3
- Parking description:Asphalt, Detached Garage, Garage
- Garage:Yes
- Garage spaces:2.5
 Copyright 2026 Midwest Real Estate Data LLC. All rights reserved. The data relating to real estate for sale on this web site comes in part from the Broker Reciprocity Program of the Midwest Real Estate Data LLC. Listing information is deemed reliable but not guaranteed. MLSNI Member Broker: Nate Brown
New listings near 4125 Ruby Street
- New
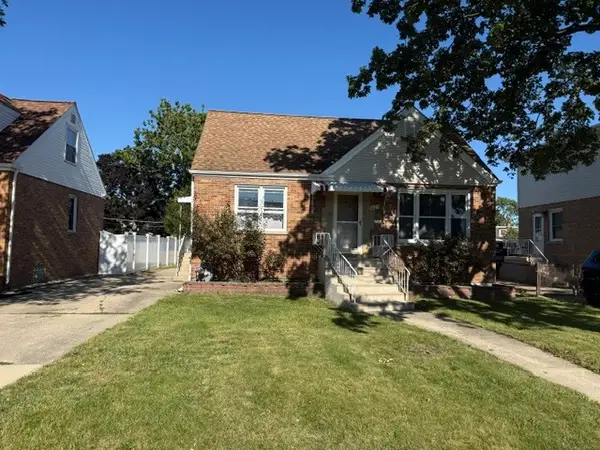 $299,900Active3 beds 2 baths1,200 sq. ft.
4023 Kolze Avenue, Schiller Park, IL 60176
MLS# 12653147Listed by: BAIRD & WARNER  $325,000Pending4 beds 2 baths1,777 sq. ft.
3741 Emerson Street, Schiller Park, IL 60176
MLS# 12718369Listed by: KELLER WILLIAMS PREMIERE PROPERTIES- New
 $469,900Active4 beds 3 baths1,504 sq. ft.
4603 Kolze Avenue, Schiller Park, IL 60176
MLS# 12717315Listed by: EHOMES REALTY, LTD - New
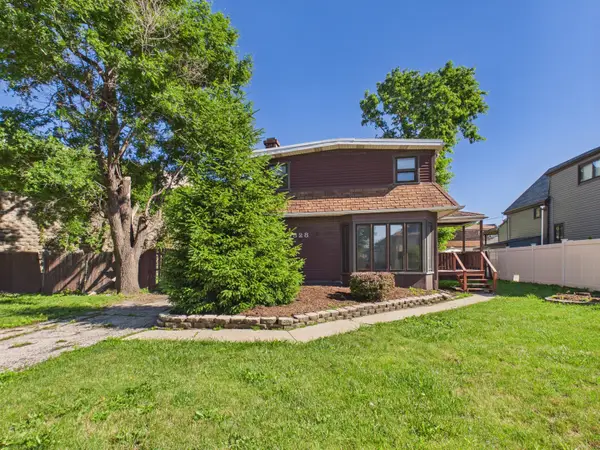 $250,000Active4 beds 2 baths1,408 sq. ft.
9828 W South Avenue, Schiller Park, IL 60176
MLS# 12713072Listed by: RE/MAX PREMIER - New
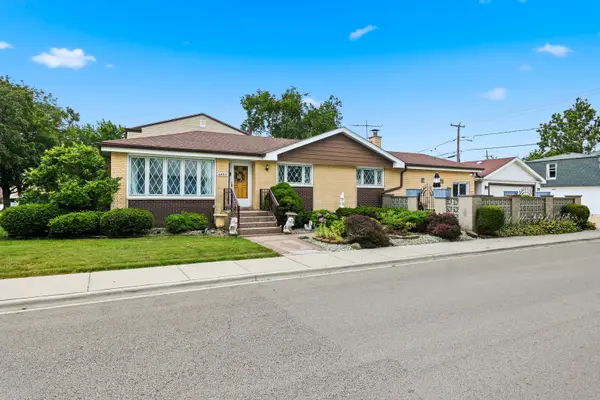
 $429,500Active4 beds 2 baths1,300 sq. ft.
4850 Michigan Avenue, Schiller Park, IL 60176
MLS# 12712589Listed by: CENTURY 21 INTEGRA - New
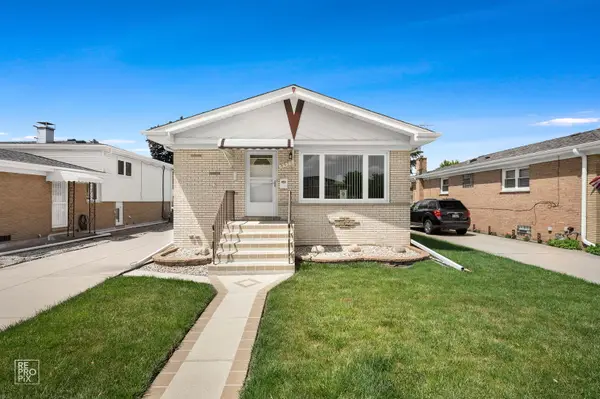 $410,000Active3 beds 2 baths1,104 sq. ft.
9972 Ivanhoe Avenue, Schiller Park, IL 60176
MLS# 12695880Listed by: REAL 1 REALTY 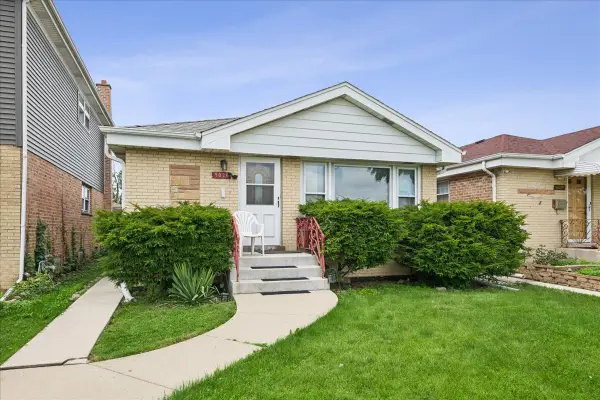 $350,000Pending3 beds 1 baths
5026 N Michigan Avenue, Schiller Park, IL 60176
MLS# 12699302Listed by: JAMESON SOTHEBY'S INTL REALTY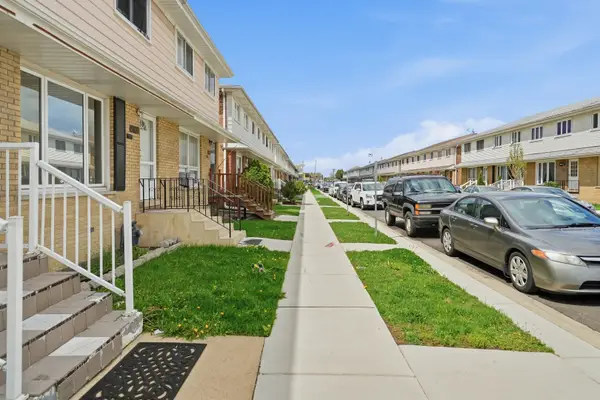 $300,000Pending3 beds 2 baths1,560 sq. ft.
9835 Garden Court, Schiller Park, IL 60176
MLS# 12711550Listed by: VYLLA HOME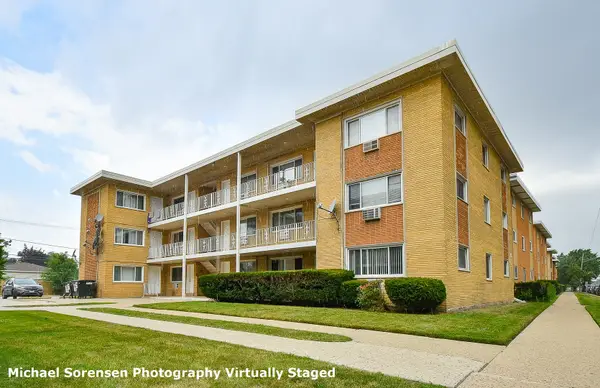 $149,900Pending1 beds 1 baths
4600 River Road #C2, Schiller Park, IL 60176
MLS# 12709481Listed by: CHICAGOLAND BROKERS, INC.


Protect your home and budget from life's surprises with an Assurant Home Warranty, backed by a partner that supports you through every step of homeownership. Explore Plans.
©2026 Century 21 Real Estate LLC. All rights reserved. CENTURY 21®, the CENTURY 21 Logo and C21® are service marks owned by Century 21 Real Estate LLC. Century 21 Real Estate LLC fully supports the principles of the Fair Housing Act and the Equal Opportunity Act. Each office is independently owned and operated. Listing information is deemed reliable but not guaranteed accurate.