
2172 Us Hwy 24 Highway, Secor, IL 61771
Local realty services provided by:CENTURY 21 Tucker Swanson
2172 Us Hwy 24 Highway,Secor, IL 61771
$399,000
- 3 Beds
- 1 Baths
- 1,696 sq. ft.
- Single family
- Active
Listed by: mary biros
Office: jim maloof realty, inc.
MLS#:PA1270976
Source:IL_CAAR
Price summary
- Price:$399,000
- Price per sq. ft.:$235.26
About this home
Imagine the possibilities with this beautifully restored farmhouse set on 7.3 serene acres, ideally positioned between Eureka and El Paso ( 5 miles west of I-39). This gorgeous home seamlessly blends timeless architectural character with modern upgrades. Remodeled kitchen featuring custom hickory cabinets, island, and Corian countertops; updated bath w/ a walk-in shower; and a whole-house 16kW Generac generator. Enjoy breathtaking views of lush flower gardens and open grounds from the low-maintenance composite deck. 54x30 Pole Barn with a heated/insulated 16x28 workshop. 14x41 High-Clearance Storage for your RV, boat, or equipment. 2.5 car detached garage.
Contact an agent
Home facts
- Year built:1921
- Subdivision & Development:None
- Listing ID #:PA1270976
- Added:11 day(s) ago
- Updated:October 24, 2026 at 02:17 PM
Rooms and interior
- Bedrooms:3
- Total bathrooms:1
- Full bathrooms:1
- Kitchen Description:Microwave, Refrigerator
- Basement:Yes
- Basement Description:Crawl Space, Partial, Unfinished
- Living area:1,696 sq. ft.
Heating and cooling
- Heating:Baseboard, Gas Water Heater, Hot Water, Propane, Propane Rented
Structure and exterior
- Roof:Metal
- Year built:1921
- Building area:1,696 sq. ft.
- Lot area:7.34 Acres
- Construction Materials:Frame, Vinyl Siding
- Exterior Features:Pole Barn, Replacement Windows, Shed(s)
Schools
- High school:El Paso
Finances and disclosures
- Price:$399,000
- Price per sq. ft.:$235.26
- Tax amount:$3,141 (2025)
Features and amenities
- Appliances:Dryer, Microwave, Refrigerator, Washer, Water Softener Owned
- Laundry features:Dryer, Washer
- Amenities:Attic Storage, Ceiling Fan(s), Solid Surface Counter
Parking
- Parking description:Detached, Gravel, Oversized
- Garage:Yes
- Garage spaces:2
New listings near 2172 Us Hwy 24 Highway
 $699,500Active4 beds 4 baths5,450 sq. ft.
1927 County Road 500 Road N, Secor, IL 61771
MLS# 12753938Listed by: KELLER WILLIAMS REVOLUTION
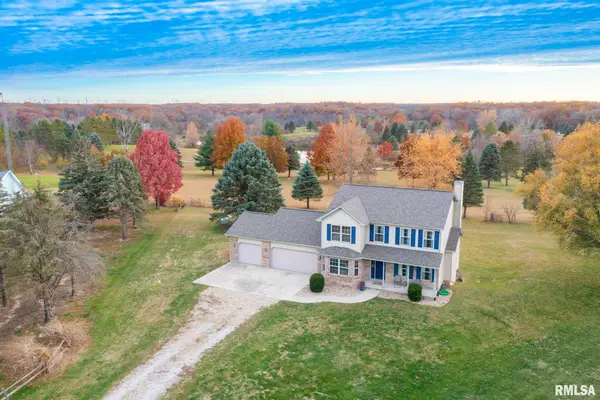 $319,900Active4 beds 3 baths2,716 sq. ft.
2215 County Road 600 N Road, Secor, IL 61771
MLS# PA1266375Listed by: MOVE SMART REALTY $15,000Active0 Acres
Lot 6 Gillman, Secor, IL 61771
MLS# 12469389Listed by: COLDWELL BANKER REAL ESTATE GROUP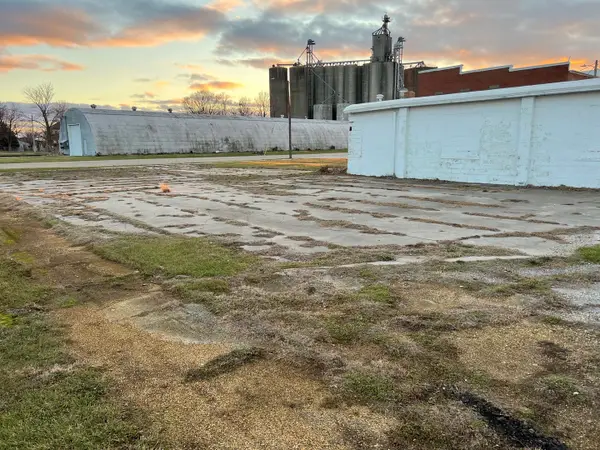 $10,000Active0.13 Acres
111 E Gilman Street, Secor, IL 61771
MLS# 12259469Listed by: COLDWELL BANKER REAL ESTATE GROUP


Protect your home and budget from life's surprises with an Assurant Home Warranty, backed by a partner that supports you through every step of homeownership. Explore Plans.
©2026 Century 21 Real Estate LLC. All rights reserved. CENTURY 21®, the CENTURY 21 Logo and C21® are service marks owned by Century 21 Real Estate LLC. Century 21 Real Estate LLC fully supports the principles of the Fair Housing Act and the Equal Opportunity Act. Each office is independently owned and operated. Listing information is deemed reliable but not guaranteed accurate.