
401 N Mary Street, Sesser, IL 62884
Local realty services provided by:CENTURY 21 All Pro Real Estate
401 N Mary Street,Sesser, IL 62884
$149,000
- 3 Beds
- 1 Baths
- 1,200 sq. ft.
- Single family
- Active
Listed by: allison gerner
Office: mccollum real estate
MLS#:12761921
Source:MLSNI
Price summary
- Price:$149,000
- Price per sq. ft.:$124.17
About this home
Welcome home to this charming 3-bedroom, 1-bath home offering approximately 1,200 square feet of comfortable living space on a desirable corner lot. The home features a spacious layout with a large kitchen providing plenty of room for cooking, gathering, and entertaining. Recent updates include a new roof in 2024 and new hot water heater in 2024, offering peace of mind for the next owner. Outside, you'll find a detached 2-car garage plus an additional storage garage, providing plenty of space for vehicles, hobbies, tools, and storage. The attached carport offers additional covered parking and includes even more storage space. With a functional layout, generous kitchen, multiple garage and storage options, and several recent updates, this property offers plenty of space and versatility. Come take a look and see all this corner-lot home has to offer!
Contact an agent
Home facts
- Year built:1943
- Listing ID #:12761921
- Updated:September 19, 2026 at 11:28 AM
Rooms and interior
- Bedrooms:3
- Total bathrooms:1
- Full bathrooms:1
- Rooms Total:6
- Living area:1,200 sq. ft.
Heating and cooling
- Cooling:Central Air
- Heating:Natural Gas
- Central air:Yes
Structure and exterior
- Roof:Asphalt
- Year built:1943
- Building area:1,200 sq. ft.
- Exterior Features:Fire Pit
- Foundation Description:Block
- Levels:1 Story
Utilities
- Water:Public
- Sewer:Public Sewer
Finances and disclosures
- Price:$149,000
- Price per sq. ft.:$124.17
- Tax amount:$1,578 (2024)
Parking
- Total parking spaces:6
- Parking description:Asphalt, Detached Garage, Garage
- Garage:Yes
- Garage spaces:2
 Copyright 2026 Midwest Real Estate Data LLC. All rights reserved. The data relating to real estate for sale on this web site comes in part from the Broker Reciprocity Program of the Midwest Real Estate Data LLC. Listing information is deemed reliable but not guaranteed. MLSNI Member Broker: Lisa McKinney
New listings near 401 N Mary Street
- New
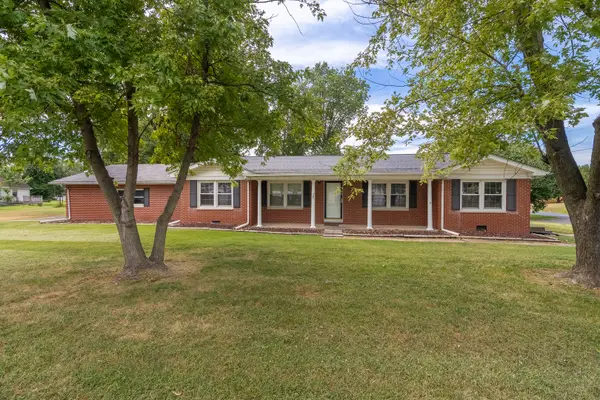 $194,900Active4 beds 3 baths2,100 sq. ft.
507 N Park Street, Sesser, IL 62884
MLS# 12759242Listed by: PROPERTY WITH TLC, LLC - New
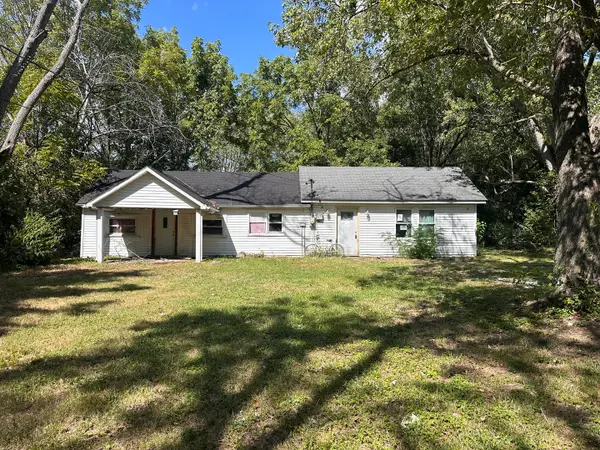 Active3 beds 1 baths1,000 sq. ft.
5809 Yung Road, Sesser, IL 62884
MLS# 12758900Listed by: HOMEFINDERS REALTY - New
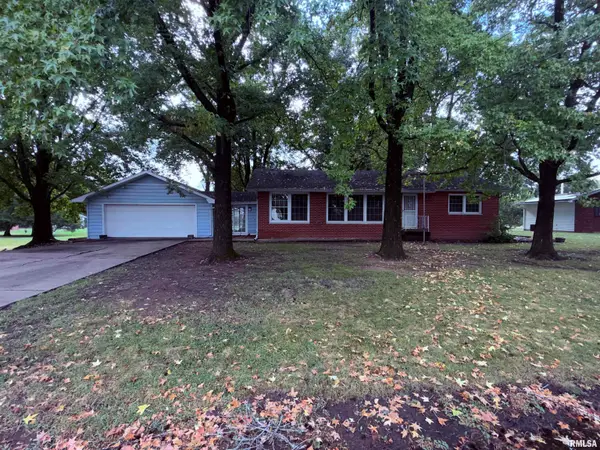 $144,900Active3 beds 2 baths2,135 sq. ft.
707 S Broadway Street, Sesser, IL 62884
MLS# PA1270146Listed by: HOUSE 2 HOME REALTY  $119,900Pending3 beds 2 baths1,400 sq. ft.
304 W North Street, Sesser, IL 62884
MLS# 12737567Listed by: HEAVENLY HOMES REAL ESTATE $240,000Active3 beds 2 baths2,300 sq. ft.
5628 Coal Street, Sesser, IL 62884
MLS# 12735531Listed by: KELLER WILLIAMS PINNACLE $129,900Active3 beds 2 baths1,100 sq. ft.
716 S Cockrum Street, Sesser, IL 62884
MLS# 12724464Listed by: HOME SWEET HOME REAL ESTATE $195,000Active3 beds 2 baths2,048 sq. ft.
308 W Florence Street, Sesser, IL 62884
MLS# 12720153Listed by: CAPPS REALTY $150,000Active3 beds 2 baths1,744 sq. ft.
15547 Vivian Street, Sesser, IL 62884
MLS# 12715916Listed by: KING CITY PROPERTY BROKERS $99,900Active2 beds 1 baths1,243 sq. ft.
709 N Locust Street, Sesser, IL 62884
MLS# 12708057Listed by: HOME SWEET HOME REAL ESTATE


Protect your home and budget from life's surprises with an Assurant Home Warranty, backed by a partner that supports you through every step of homeownership. Explore Plans.
©2026 Century 21 Real Estate LLC. All rights reserved. CENTURY 21®, the CENTURY 21 Logo and C21® are service marks owned by Century 21 Real Estate LLC. Century 21 Real Estate LLC fully supports the principles of the Fair Housing Act and the Equal Opportunity Act. Each office is independently owned and operated. Listing information is deemed reliable but not guaranteed accurate.