
128 East North Railroad Street, Sheffield, IL 61361
Local realty services provided by:CENTURY 21 Affiliated
128 East North Railroad Street,Sheffield, IL 61361
$98,500
- 4 Beds
- 1 Baths
- 1,680 sq. ft.
- Single family
- Active
Listed by: beth mulcahy
Office: landmark realty of illinois llc.
MLS#:12719561
Source:MLSNI
Price summary
- Price:$98,500
- Price per sq. ft.:$58.63
About this home
Nestled on a quiet side-street in Sheffield - a historical village famed for its' sense of community spirit - this grand four-bedroom, 1 (with capability of 2)-bathroom home is ready for a Renewal! The solid structure and unique character make this an ideal property to renovate for a family estate or use as an investment vehicle. The attractive entry price allows you to be assured that equity will only increase. Fronted by an attractive multi-tier deck, included as outdoor living space is also a huge wooden deck tucked into the private back yard. That yard - nearly a half-acre! - sports a brick barbeque pit and plenty of room for gardening, sports, additional storage sheds . . . . A 2+-car insulated garage plus a full basement gives you more storage room than you can possibly use.(?) An adjoining utility room houses a potentially-useable full bath, plus space to bring a laundry room onto the main level. You'll quickly figure out that this arrangement, coupled with the ability of the living room to be transformed into a bedroom, give you the attractive option of main-floor living! The kitchen affords a flowing lay-out, with a long counter swooping into a quirky breakfast bar. Character galore throughout this home - novel features (how many homes offer a tanning booth!?!), glassed French doors, and built-ins are only the start. Wait until you see the potential of the walk-up, fully floored attic! The stand-out luxury feature may be the enormous Family Room, boasting a rugged stone wood-burning fireplace. Roof, 2017. Newer HWH and updated electrical. Property is being sold "as-is", with personal property remaining, ownership passing at closing. Tanning booth and appliances are not warrantied. Fully liveable, so you can tackle the projects on your own schedule. Come take a look!...
Contact an agent
Home facts
- Year built:1916
- Listing ID #:12719561
- Updated:September 14, 2026 at 11:13 AM
Rooms and interior
- Bedrooms:4
- Total bathrooms:1
- Full bathrooms:1
- Rooms Total:8
- Dining Description:Separate Dining Room
- Bathrooms Description:Double Sinks
- Kitchen Description:Cooktop, Dishwasher, Refrigerator
- Basement Description:Full, Unfinished
- Living area:1,680 sq. ft.
Heating and cooling
- Heating:Natural Gas
Structure and exterior
- Roof:Asphalt
- Year built:1916
- Building area:1,680 sq. ft.
- Lot area:0.42 Acres
- Foundation Description:Block, Brick/Mortar
- Levels:2 Story
Schools
- High school:Bureau Valley High School
Utilities
- Water:Public
- Sewer:Public Sewer
Finances and disclosures
- Price:$98,500
- Price per sq. ft.:$58.63
- Tax amount:$441 (2025)
Features and amenities
- Laundry features:Dryer, Washer
Parking
- Total parking spaces:2
- Parking description:Attached Garage, Concrete, Garage
- Garage:Yes
- Garage spaces:2
 Copyright 2026 Midwest Real Estate Data LLC. All rights reserved. The data relating to real estate for sale on this web site comes in part from the Broker Reciprocity Program of the Midwest Real Estate Data LLC. Listing information is deemed reliable but not guaranteed. MLSNI Member Broker: David Try
New listings near 128 East North Railroad Street
- New
 $210,000Active4 beds 2 baths1,558 sq. ft.
19322 675 East Street, Sheffield, IL 61361
MLS# 12751734Listed by: CURRENTS AND KEYS REALTY - New
 $175,000Active5 beds 2 baths1,443 sq. ft.
15021 645 East Street, Sheffield, IL 61361
MLS# 12749679Listed by: CURRENTS AND KEYS REALTY  $2,221,635Active-- beds -- baths
000 2000 N Avenue, Sheffield, IL 61361
MLS# 12746558Listed by: BIRD REALTY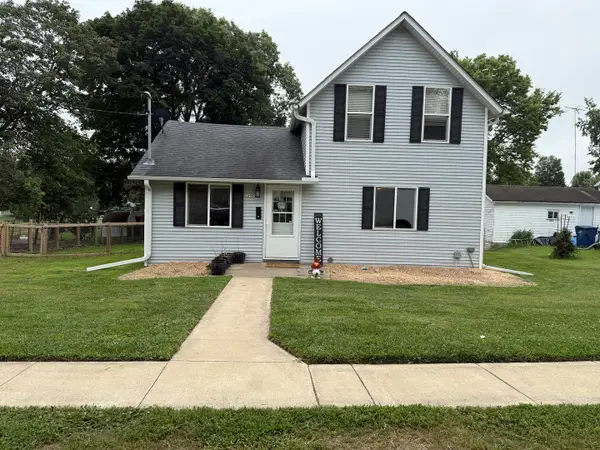 $129,000Pending2 beds 1 baths1,100 sq. ft.
229 W Farnham Street, Sheffield, IL 61361
MLS# 12716735Listed by: LANDMARK REALTY OF ILLINOIS LLC $229,000Active4 beds 3 baths2,844 sq. ft.
340 S Main Street, Sheffield, IL 61361
MLS# 12708949Listed by: LANDMARK REALTY OF ILLINOIS LLC $160,000Active3 beds 2 baths3,500 sq. ft.
204 S Main Street, Sheffield, IL 61361
MLS# 12695502Listed by: BAIRD & WARNER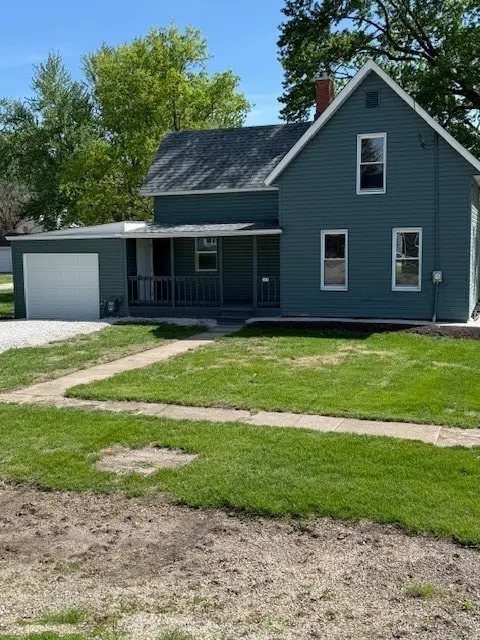 $189,000Active3 beds 2 baths1,100 sq. ft.
209 E Farnham Street, Sheffield, IL 61361
MLS# 12629690Listed by: WESSEL REAL ESTATE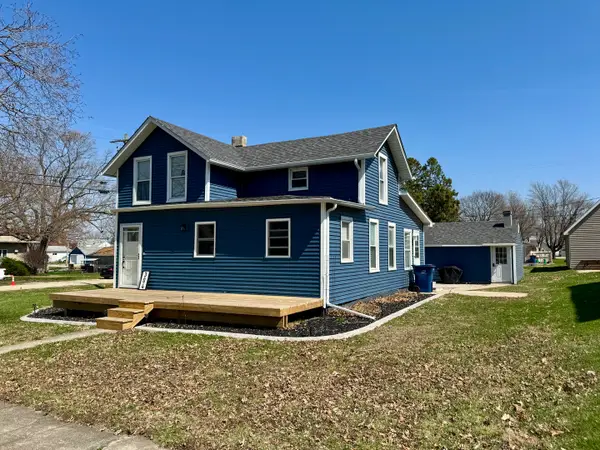 $155,000Active3 beds 2 baths1,248 sq. ft.
304 S Church Street, Sheffield, IL 61361
MLS# 12605356Listed by: LANDMARK REALTY OF ILLINOIS LLC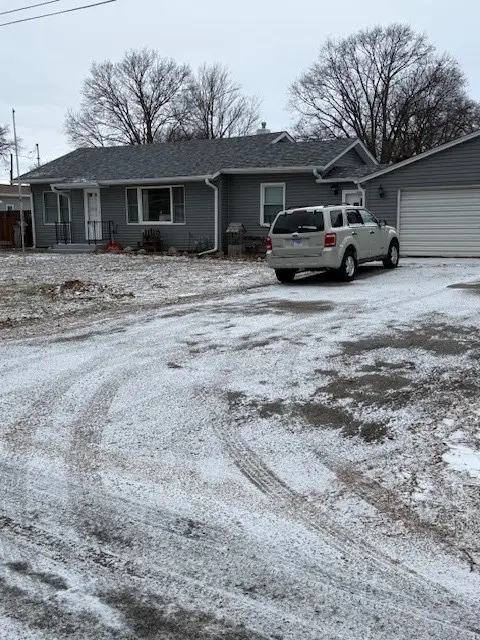 $137,000Active3 beds 1 baths1,140 sq. ft.
210 W South Street, Sheffield, IL 61361
MLS# 12540174Listed by: WESSEL REAL ESTATE


Protect your home and budget from life's surprises with an Assurant Home Warranty, backed by a partner that supports you through every step of homeownership. Explore Plans.
©2026 Century 21 Real Estate LLC. All rights reserved. CENTURY 21®, the CENTURY 21 Logo and C21® are service marks owned by Century 21 Real Estate LLC. Century 21 Real Estate LLC fully supports the principles of the Fair Housing Act and the Equal Opportunity Act. Each office is independently owned and operated. Listing information is deemed reliable but not guaranteed accurate.