
403 N 1st Street, Sheldon, IL 60966
Local realty services provided by:CENTURY 21 All Pro Real Estate
403 N 1st Street,Sheldon, IL 60966
$110,000
- 3 Beds
- 1 Baths
- 1,000 sq. ft.
- Single family
- Active
Listed by: amy wang
Office: re/max executives
MLS#:12718843
Source:MLSNI
Price summary
- Price:$110,000
- Price per sq. ft.:$110
About this home
This 3-bedroom ranch home, on just under an acre, has undergone a full renovation/rehab in 2023. Installed were new windows throughout the house as well as new floors and doors. Also installed was a new tankless water heater (huge savings), new tub, sink, toilet, vanity and exhaust fan/light. The roof has a physical bow but is completely structurally sound. This has been addressed and is purely cosmetic. The roof had new shingles installed and is watertight. There was also new plumbing installed in the house and under the house. The bathroom also comes with a high-end electric stack washer/dryer which is almost brand new. The kitchen shares an open floor plan with the living/dining room. New kitchen lighting was installed along with a ceiling fan and light in the living room. Upgraded electrical to 200-amp service with new electric panel and new breakers all marked for ease of use. Also installed were new electric heaters in the house wired for 220 volts, making them more efficient. Solar panels on the roof? This house would be a perfect candidate! The house has an attached 1 car garage allowing entry from the garage right into the home! The adjacent vacant lot (included in the 1-acre lot size) is also an extra perk for this property! Seller is also including the tractor mower for this large yard! Don't miss this place on a quiet dead end road- Contact your real estate agent today!...
Contact an agent
Home facts
- Year built:1978
- Listing ID #:12718843
- Updated:September 16, 2026 at 11:24 AM
Rooms and interior
- Bedrooms:3
- Total bathrooms:1
- Full bathrooms:1
- Rooms Total:5
- Living area:1,000 sq. ft.
Heating and cooling
- Cooling:Window Unit(s)
- Heating:Electric
Structure and exterior
- Roof:Asphalt
- Year built:1978
- Building area:1,000 sq. ft.
- Lot area:0.34 Acres
- Architectural Style:Ranch
- Levels:1 Story
Schools
- High school:Milford Comm Consolidated
- Middle school:Milford Comm Consolidated
- Elementary school:Milford Comm Consolidated
Utilities
- Water:Public
Finances and disclosures
- Price:$110,000
- Price per sq. ft.:$110
- Tax amount:$1,680 (2025)
Parking
- Total parking spaces:1
- Parking description:Attached Garage, Garage, Gravel
- Garage:Yes
- Garage spaces:1
 Copyright 2026 Midwest Real Estate Data LLC. All rights reserved. The data relating to real estate for sale on this web site comes in part from the Broker Reciprocity Program of the Midwest Real Estate Data LLC. Listing information is deemed reliable but not guaranteed. MLSNI Member Broker: Lisa McKinney
New listings near 403 N 1st Street
 $29,500Active2 beds 1 baths
1745 N 3000 E Road, Sheldon, IL 60966
MLS# 12729320Listed by: SMITH'S REAL ESTATE SERVICES,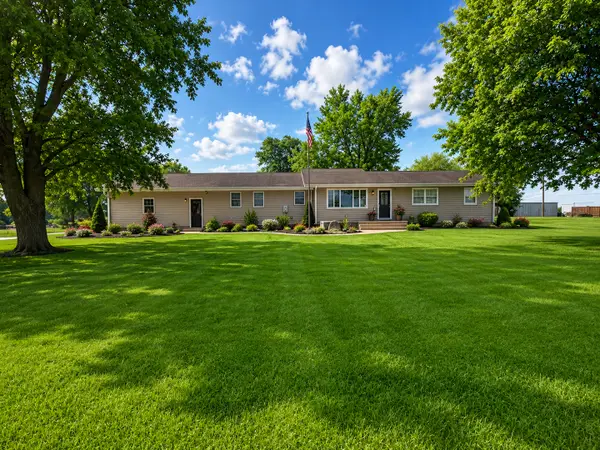 $300,000Pending4 beds 3 baths2,550 sq. ft.
850 W Frontage Street, Sheldon, IL 60966
MLS# 12727070Listed by: SMITH'S REAL ESTATE SERVICES, $199,900Active4.49 Acres
2894 E Twp Rd 407 Road, Sheldon, IL 60966
MLS# 12716297Listed by: FARM & LAKE HOUSES REAL ESTATE $175,000Active3 beds 1 baths1,167 sq. ft.
250 W Frontage Street, Sheldon, IL 60966
MLS# 12696393Listed by: BERKSHIRE HATHAWAY HOMESERVICES SPECKMAN REALTY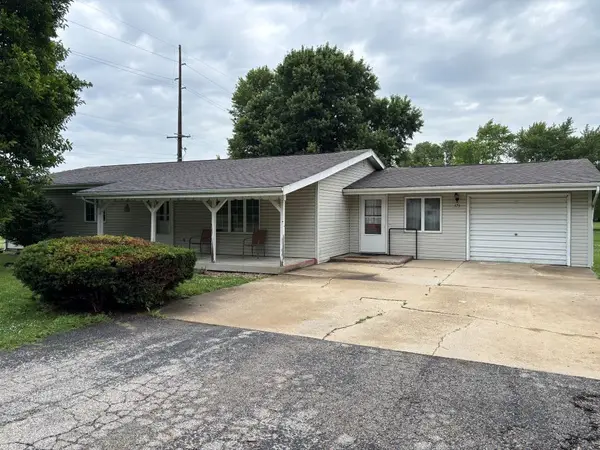 $84,900Pending4 beds 2 baths1,788 sq. ft.
375 W Iroquois Street, Sheldon, IL 60966
MLS# 12671479Listed by: THE WILLIAMSON AGENCY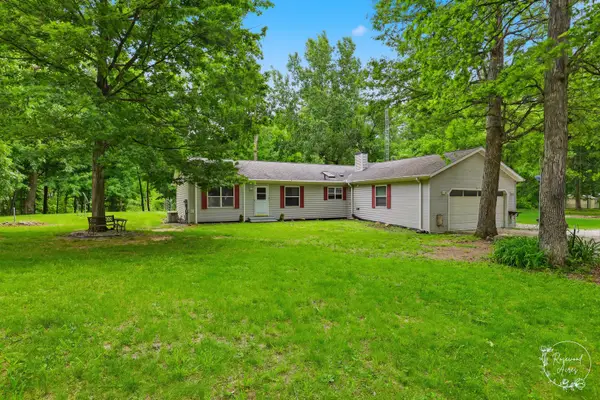 $429,000Active3 beds 2 baths1,800 sq. ft.
2701 E County Township Road 121, Sheldon, IL 60966
MLS# 12669902Listed by: COLDWELL BANKER REALTY $389,900Active3 beds 3 baths2,444 sq. ft.
3053 E 1900 North Road, Sheldon, IL 60966
MLS# 12666632Listed by: THE WILLIAMSON AGENCY $114,900Active4 beds 2 baths1,644 sq. ft.
130 S 5'th Street Street, Sheldon, IL 60966
MLS# 12663567Listed by: COLDWELL BANKER REALTY $49,900Active3 beds 2 baths1,248 sq. ft.
155 E Concord Street, Sheldon, IL 60966
MLS# 12614732Listed by: SMITH'S REAL ESTATE SERVICES,


Protect your home and budget from life's surprises with an Assurant Home Warranty, backed by a partner that supports you through every step of homeownership. Explore Plans.
©2026 Century 21 Real Estate LLC. All rights reserved. CENTURY 21®, the CENTURY 21 Logo and C21® are service marks owned by Century 21 Real Estate LLC. Century 21 Real Estate LLC fully supports the principles of the Fair Housing Act and the Equal Opportunity Act. Each office is independently owned and operated. Listing information is deemed reliable but not guaranteed accurate.