
209 Pimlico Chase, Sherman, IL 62684
Local realty services provided by:CENTURY 21 House of Realty, Inc.
209 Pimlico Chase,Sherman, IL 62684
$565,000
- 5 Beds
- 4 Baths
- - sq. ft.
- Single family
- Sold
Listed by: tracy shaw
Office: keller williams capital
MLS#:CA1044625
Source:IL_CAAR
Sorry, we are unable to map this address
Price summary
- Price:$565,000
About this home
Custom built by Leka Construction and lovingly maintained by its original owners, this stunning home is tucked away on a quiet cul-de-sac in the highly desirable Steeplechase subdivision. Situated on nearly half an acre with no backyard neighbors, the setting offers both privacy and space. Thoughtfully updated throughout, the home features beautiful hickory hardwood flooring (2020), refaced cabinetry with quartz countertops, a glass tile backsplash, new range and microwave (2021), double ovens (2024), and refrigerator (2025). The luxurious primary bath was completely remodeled in 2021 and showcases a freestanding soaking tub, tiled walk-in shower, updated vanity, and stylish lighting. Major improvements provide peace of mind, including replacement windows (2020), all new trim, HVAC (2023), roof (2025), double water heaters (2025), and an impressive front exterior renovation completed by Zinn Construction in 2025. Car enthusiasts and hobbyists will appreciate the professionally epoxied garage floor by Organized Home. Inside, you'll find 9-foot ceilings, a main floor primary suite and laundry room, and a bright four-seasons room along with formal office space. The full basement offers endless possibilities and is ready to be finished to suit your needs. A rare opportunity to own a meticulously cared-for, move-in ready home in one of the area's most popular neighborhoods. Pre Inspected!...
Contact an agent
Home facts
- Year built:1998
- Subdivision & Development:Steeplechase
- Listing ID #:CA1044625
- Added:70 day(s) ago
- Updated:September 01, 2026 at 01:52 AM
Rooms and interior
- Bedrooms:5
- Total bathrooms:4
- Full bathrooms:3
- Half bathrooms:1
- Kitchen Description:Dishwasher, Microwave, Refrigerator
- Basement:Yes
- Basement Description:Full, Unfinished
Heating and cooling
- Cooling:Central Air
- Heating:Electric, Forced Air, Gas Water Heater, Heating Systems - 2+
- Central air:Yes
Structure and exterior
- Roof:Shingle
- Year built:1998
- Construction Materials:Brick, Vinyl Siding
- Foundation Description:Poured Concrete
Schools
- High school:Williamsville-Sherman CUSD #15
Utilities
- Water:Public
Finances and disclosures
- Price:$565,000
- Tax amount:$10,614 (2025)
Features and amenities
- Appliances:Dishwasher, Microwave, Refrigerator
- Amenities:Cable Available, Ceiling Fan(s), High Speed Internet, Solid Surface Counter
Parking
- Parking description:Attached
- Garage:Yes
- Garage spaces:3
New listings near 209 Pimlico Chase
- New
 $399,000Active1.1 Acres
2710 E Andrew Road, Sherman, IL 62684
MLS# CA1046154Listed by: KELLER WILLIAMS CAPITAL - New
 $266,900Active3 beds 2 baths1,450 sq. ft.
301 Westhampton Drive, Sherman, IL 62684
MLS# 12744932Listed by: GATES AND GABLES REALTY
- New
 $245,000Active3 beds 2 baths1,355 sq. ft.
344 Pintail Drive, Sherman, IL 62684
MLS# CA1046011Listed by: THE REAL ESTATE GROUP, INC. - New
 $259,900Active3 beds 2 baths1,300 sq. ft.
2 Knollwood Street, Sherman, IL 62684-0000
MLS# CA1045973Listed by: KNOLLENBERG REAL ESTATE  $245,000Active3 beds 2 baths1,550 sq. ft.
26 Woods Mill Road, Sherman, IL 62684
MLS# CA1045788Listed by: KELLER WILLIAMS CAPITAL $650,000Active5 beds 4 baths4,654 sq. ft.
1035 Fountain Park Drive, Sherman, IL 62684
MLS# CA1045702Listed by: KELLER WILLIAMS CAPITAL $8,000Active0 Acres
001 Hannah Drive, Sherman, IL 62684
MLS# 12720503Listed by: EXIT REALTY NEW BEGINNINGZ $299,000Pending3 beds 2 baths1,631 sq. ft.
405 Pheasant Run, Sherman, IL 62684
MLS# CA1045525Listed by: KELLER WILLIAMS CAPITAL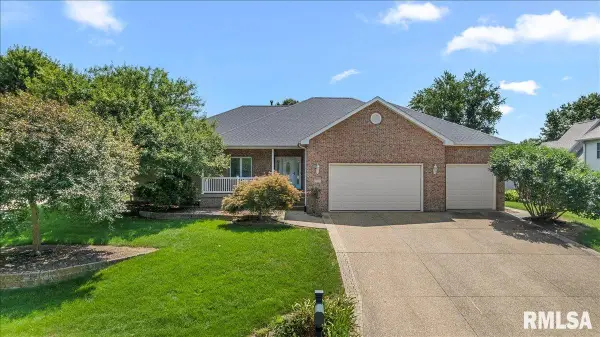 $539,900Active5 beds 3 baths3,728 sq. ft.
404 Aintree Chase, Sherman, IL 62684
MLS# CA1045516Listed by: THE REAL ESTATE GROUP, INC.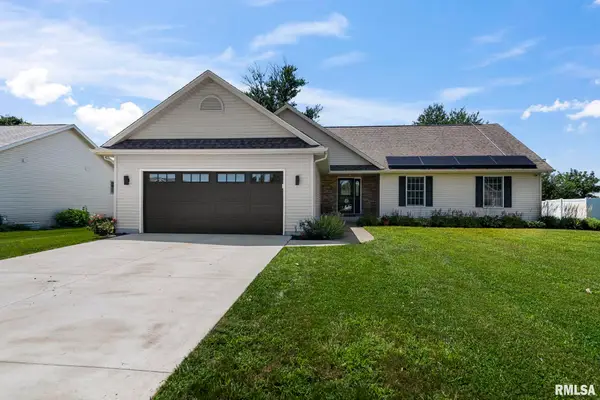 $315,000Active3 beds 2 baths1,736 sq. ft.
260 Blue Springs Drive, Sherman, IL 62684
MLS# CA1045424Listed by: KELLER WILLIAMS CAPITAL


Protect your home and budget from life's surprises with an Assurant Home Warranty, backed by a partner that supports you through every step of homeownership. Explore Plans.
©2026 Century 21 Real Estate LLC. All rights reserved. CENTURY 21®, the CENTURY 21 Logo and C21® are service marks owned by Century 21 Real Estate LLC. Century 21 Real Estate LLC fully supports the principles of the Fair Housing Act and the Equal Opportunity Act. Each office is independently owned and operated. Listing information is deemed reliable but not guaranteed accurate.