
2102 Clairmont Drive, Shiloh, IL 62221
Local realty services provided by:CENTURY 21 Premiere Realty
Listed by: tara riggs
Office: re/max alliance
MLS#:26023681
Source:MO_MARIS
Price summary
- Price:$2,500,000
- Price per sq. ft.:$208.73
- Monthly HOA dues:$350
About this home
Life at The Clairmont Estate unfolds between water, gardens & beautifully scaled spaces designed to bring people together. Set on 4.5 manicured acres across 2 lots in a private gated enclave near St. Louis, this nearly 12,000 sqft waterfront retreat feels worlds away.
Beyond its commanding brick & stone exterior, soaring ceilings, dramatic vaulted rooms, rich millwork & imported Italian tile reveal craftsmanship rarely seen today. At the heart of the home, a Viking-equipped chef's kitchen with custom cabinetry, expansive granite surfaces & sunlit breakfast nook invites everything from quiet mornings to unforgettable celebrations.
The main-level owner's suite is a private sanctuary with dual walk-in closets & a spa-inspired bath featuring an onyx steam shower with multiple heads.
Outside, days move effortlessly from the saltwater pool & hot tub to waterfront terraces overlooking a stocked 7-acre lake. Evenings belong beside the fireplace on the covered porch, surrounded by lush landscaping & reclaimed brick.
The lower level extends the experience with a custom bar, fitness area, steam room & private theater. A fully independent 2-bedroom, 3.5-bath guest house with full kitchen, laundry & powered lift offers exceptional flexibility for extended stays or multigenerational living.
Geothermal efficiency, heated floors, whole-home automation, steel-reinforced construction & a composite slate roof complete an estate created for privacy, connection & an extraordinary way of life....
Contact an agent
Home facts
- Year built:2001
- Subdivision & Development:Waterford Place
- Listing ID #:26023681
- Added:173 day(s) ago
- Updated:October 24, 2026 at 03:33 PM
Rooms and interior
- Bedrooms:7
- Total bathrooms:11
- Full bathrooms:9
- Half bathrooms:2
- Rooms Total:25
- Kitchen Description:Dishwasher, Disposal, Microwave, Range Hood, Refrigerator, Water Softener
- Basement:Yes
- Basement Description:Full, Partially Finished, Storage Space, Sump Pump, Walk-Up Access
- Living area:11,977 sq. ft.
Heating and cooling
- Cooling:Central Air, Zoned
- Heating:Geothermal
- Central air:Yes
Structure and exterior
- Year built:2001
- Building area:11,977 sq. ft.
- Lot area:4.5 Acres
- Lot Features:Waterfront
- Architectural Style:Traditional
- Construction Materials:Brick
- Levels:2 Story
Schools
- High school:Belleville High School-East
- Middle school:WHITESIDE DIST 115
- Elementary school:WHITESIDE DIST 115
Utilities
- Water:Public
- Sewer:Public Sewer
Finances and disclosures
- Price:$2,500,000
- Price per sq. ft.:$208.73
- Tax amount:$46,518 (2024)
Features and amenities
- Amenities:Bookcases, Breakfast Bar, Cathedral Ceiling(s), Coffered Ceiling(s), Gated, High Ceilings, Pantry, Water Softener, Wet Bar
- Pool features:Private Pool
Parking
- Parking description:Detached, Electric Vehicle Charging Station(s), Garage Door Opener
- Garage:Yes
- Garage spaces:4
 Copyright 2026 Mid-America Regional Information Systems. All rights reserved. Listings courtesy of Mid-America Regional Information Systems as distributed by MLS GRID <Last Updated October 24, 2026. Mid-America Regional Information Systems provides content displayed here (“provided content”) on an “as is” basis and makes no representations or warranties regarding the provided content, including, but not limited to those of non-infringement, timeliness, accuracy, or completeness. Individuals and companies using information presented are responsible for verification and validation of information they utilize and present to their customers and clients. Mid-America Regional Information Systems will not be liable for any damage or loss resulting from use of the provided content or the products available through Portals, IDX, VOW, and/or Syndication. Recipients of this information shall not resell, redistribute, reproduce, modify, or otherwise copy any portion thereof without the expressed written consent of Mid-America Regional Information Systems.
New listings near 2102 Clairmont Drive
- Coming Soon
 $229,000Coming Soon3 beds 2 baths1,760 sq. ft.
109 Meadowbruck Lane, Shiloh, IL 62221
MLS# 26065824Listed by: STRANO & ASSOCIATES - Coming Soon
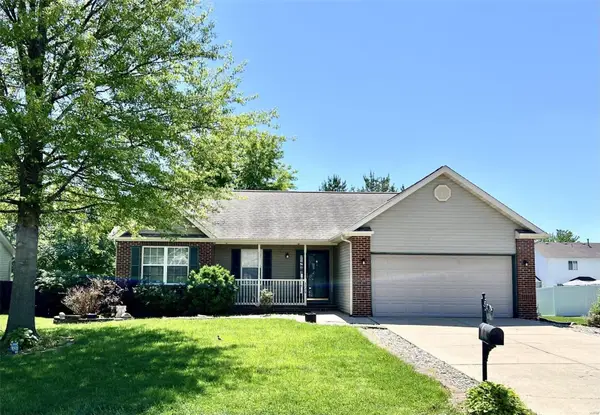 $265,000Coming Soon3 beds 3 baths2,138 sq. ft.
3226 Stonebridge Drive, Belleville, IL 62221
MLS# MAR24026428Listed by: RE/MAX SIGNATURE PROPERTIES - Open Sun, 1 to 3pmNew
 $415,000Active4 beds 4 baths3,021 sq. ft.
2250 Deer Springs Trail, Shiloh, IL 62221
MLS# 26067510Listed by: STRANO & ASSOCIATES - New
 $424,900Active3 beds 3 baths2,256 sq. ft.
3406 Chippewa Drive, Shiloh, IL 62221
MLS# 26067798Listed by: KELLER WILLIAMS MARQUEE - New
 $498,000Active4 beds 3 baths2,997 sq. ft.
3439 Navajo Trail, Shiloh, IL 62221
MLS# 26067179Listed by: COLDWELL BANKER BROWN REALTORS - New
 $446,000Active4 beds 2 baths2,180 sq. ft.
3440 Navajo Trail, Shiloh, IL 62221
MLS# 26067241Listed by: COLDWELL BANKER BROWN REALTORS  $99,000Pending2 beds 1 baths1,168 sq. ft.
31 Christine Drive, Shiloh, IL 62221
MLS# 26066986Listed by: REAL BROKER, LLC- New
 $285,000Active3 beds 3 baths1,838 sq. ft.
39 Innsbruck Lane, Shiloh, IL 62221
MLS# 26065744Listed by: RED DOOR REALTY GROUP INC  $339,000Pending3 beds 3 baths3,308 sq. ft.
793 Cedar Mill Drive, Shiloh, IL 62221
MLS# 26065733Listed by: DAVIS REAL ESTATE, LLC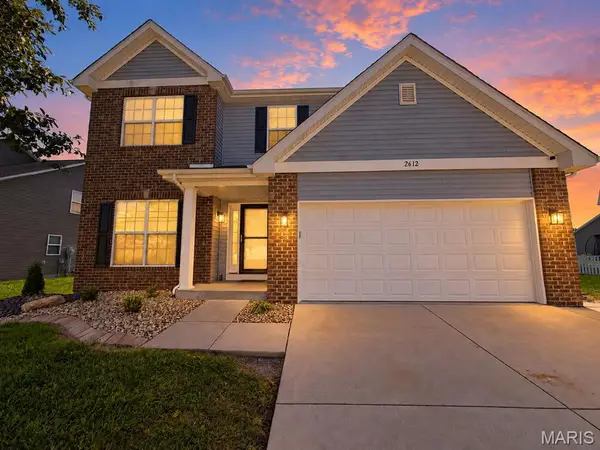 $429,000Active4 beds 4 baths3,400 sq. ft.
2612 Beacon Point Court, Shiloh, IL 62221
MLS# 26065073Listed by: REAL BROKER LLC


Protect your home and budget from life's surprises with an Assurant Home Warranty, backed by a partner that supports you through every step of homeownership. Explore Plans.
©2026 Century 21 Real Estate LLC. All rights reserved. CENTURY 21®, the CENTURY 21 Logo and C21® are service marks owned by Century 21 Real Estate LLC. Century 21 Real Estate LLC fully supports the principles of the Fair Housing Act and the Equal Opportunity Act. Each office is independently owned and operated. Listing information is deemed reliable but not guaranteed accurate.