
3456 Dakota Drive, Shiloh, IL 62221
Local realty services provided by:CENTURY 21 Premiere Realty
Listed by: jessica michalke
Office: live laugh illinois real estate group
MLS#:26054812
Source:MO_MARIS
Price summary
- Price:$464,900
- Price per sq. ft.:$174.97
- Monthly HOA dues:$20.83
About this home
Situated in the heart of Shiloh with Shiloh Elementary+Middle and O'Fallon HS, this spacious ranch (BUILT IN 2022!) offers the main floor living you've been waiting for! Stepping inside, you'll fall in love with the vaulted living room featuring a cozy electric fireplace and beautiful plantation shutters. The equipped kitchen offers GRANITE COUNTERS and STAINLESS APPLIANCES. The primary suite is sure to WOW with vaulted ceiling, 2 closets (1 is a HUGE WALK IN), and en-suite bathroom (DUAL SINKS, SEPARATE SOAKING TUB & SHOWER, granite counters). Two additional nice sized bedrooms and full bathroom - granite counters here too! Main floor laundry is conveniently located right off the garage and features built in cabinets, drop zone, and closet. The finished basement offers even more space to spread out featuring 2 additional bedrooms (4th+5th), a 3rd full bathroom (you guessed it - granite!), and TONS OF STORAGE in the unfinished area. Out back, you'll love spending time on the beautiful covered patio and deck in the 6 FT PRIVACY FENCED yard - morning coffee, summer BBQs, you name it. And the HUGE 3 CAR GARAGE is plenty big for your vehicles and storage! Offering complete peace of mind, the roof, HVAC, and water heater are all 2022, and the home has been PRE-INSPECTED - report included in supplements with disclosures. All of this in the perfect location - minutes to Scott AFB with tons of shopping and restaurants close by. This home will be sure to check ALL of your boxes!...
Contact an agent
Home facts
- Year built:2022
- Subdivision & Development:Indian Spring-Ph 1
- Listing ID #:26054812
- Added:58 day(s) ago
- Updated:October 24, 2026 at 03:33 PM
Rooms and interior
- Bedrooms:5
- Total bathrooms:3
- Full bathrooms:3
- Rooms Total:11
- Kitchen Description:Dishwasher, Microwave, Refrigerator
- Basement:Yes
- Basement Description:Partially Finished, Storage Space, Sump Pump
- Living area:2,657 sq. ft.
Heating and cooling
- Cooling:Central Air
- Heating:Forced Air
- Central air:Yes
Structure and exterior
- Year built:2022
- Building area:2,657 sq. ft.
- Architectural Style:Ranch
- Construction Materials:Vinyl Siding
- Levels:1 Story
Schools
- High school:OFallon
- Middle school:SHILOH VILLAGE DIST 85
- Elementary school:SHILOH VILLAGE DIST 85
Utilities
- Water:Public
- Sewer:Public Sewer
Finances and disclosures
- Price:$464,900
- Price per sq. ft.:$174.97
- Tax amount:$10,194 (2025)
Features and amenities
- Amenities:Open Floorplan, Pantry
Parking
- Garage:Yes
- Garage spaces:3
 Copyright 2026 Mid-America Regional Information Systems. All rights reserved. Listings courtesy of Mid-America Regional Information Systems as distributed by MLS GRID <Last Updated October 24, 2026. Mid-America Regional Information Systems provides content displayed here (“provided content”) on an “as is” basis and makes no representations or warranties regarding the provided content, including, but not limited to those of non-infringement, timeliness, accuracy, or completeness. Individuals and companies using information presented are responsible for verification and validation of information they utilize and present to their customers and clients. Mid-America Regional Information Systems will not be liable for any damage or loss resulting from use of the provided content or the products available through Portals, IDX, VOW, and/or Syndication. Recipients of this information shall not resell, redistribute, reproduce, modify, or otherwise copy any portion thereof without the expressed written consent of Mid-America Regional Information Systems.
New listings near 3456 Dakota Drive
- Coming Soon
 $229,000Coming Soon3 beds 2 baths1,760 sq. ft.
109 Meadowbruck Lane, Shiloh, IL 62221
MLS# 26065824Listed by: STRANO & ASSOCIATES - Coming Soon
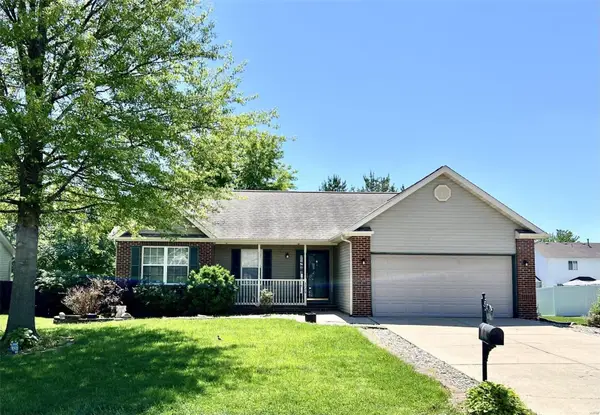 $265,000Coming Soon3 beds 3 baths2,138 sq. ft.
3226 Stonebridge Drive, Belleville, IL 62221
MLS# MAR24026428Listed by: RE/MAX SIGNATURE PROPERTIES - Open Sun, 1 to 3pmNew
 $415,000Active4 beds 4 baths3,021 sq. ft.
2250 Deer Springs Trail, Shiloh, IL 62221
MLS# 26067510Listed by: STRANO & ASSOCIATES - New
 $424,900Active3 beds 3 baths2,256 sq. ft.
3406 Chippewa Drive, Shiloh, IL 62221
MLS# 26067798Listed by: KELLER WILLIAMS MARQUEE - New
 $498,000Active4 beds 3 baths2,997 sq. ft.
3439 Navajo Trail, Shiloh, IL 62221
MLS# 26067179Listed by: COLDWELL BANKER BROWN REALTORS - New
 $446,000Active4 beds 2 baths2,180 sq. ft.
3440 Navajo Trail, Shiloh, IL 62221
MLS# 26067241Listed by: COLDWELL BANKER BROWN REALTORS  $99,000Pending2 beds 1 baths1,168 sq. ft.
31 Christine Drive, Shiloh, IL 62221
MLS# 26066986Listed by: REAL BROKER, LLC- New
 $285,000Active3 beds 3 baths1,838 sq. ft.
39 Innsbruck Lane, Shiloh, IL 62221
MLS# 26065744Listed by: RED DOOR REALTY GROUP INC  $339,000Pending3 beds 3 baths3,308 sq. ft.
793 Cedar Mill Drive, Shiloh, IL 62221
MLS# 26065733Listed by: DAVIS REAL ESTATE, LLC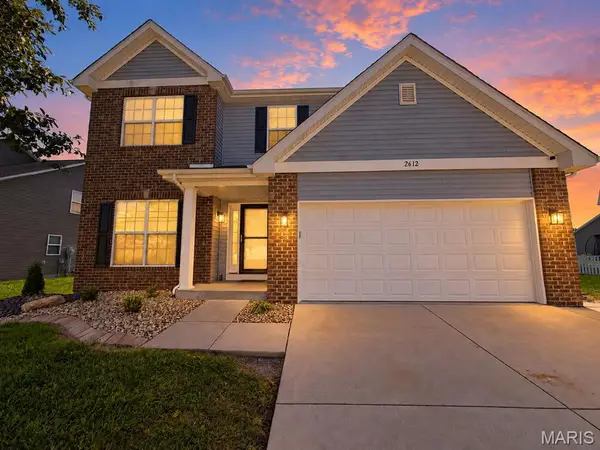 $429,000Active4 beds 4 baths3,400 sq. ft.
2612 Beacon Point Court, Shiloh, IL 62221
MLS# 26065073Listed by: REAL BROKER LLC


Protect your home and budget from life's surprises with an Assurant Home Warranty, backed by a partner that supports you through every step of homeownership. Explore Plans.
©2026 Century 21 Real Estate LLC. All rights reserved. CENTURY 21®, the CENTURY 21 Logo and C21® are service marks owned by Century 21 Real Estate LLC. Century 21 Real Estate LLC fully supports the principles of the Fair Housing Act and the Equal Opportunity Act. Each office is independently owned and operated. Listing information is deemed reliable but not guaranteed accurate.