
3742 Thicket Drive, Shiloh, IL 62221
Local realty services provided by:CENTURY 21 CopperKey Realty
Listed by: stephen ellerbrake, chad schwarz
Office: keller williams pinnacle
MLS#:26060310
Source:MO_MARIS
Price summary
- Price:$1,199,000
- Price per sq. ft.:$298.7
- Monthly HOA dues:$41.67
About this home
3742 Thicket Drive is a home that defines modern luxury—not through one statement feature, but through the remarkable cohesion of every choice. Set on approximately one wooded acre in The Summit of Shiloh, this nearly new State Construction custom ranch pairs clean modern architecture with a level of finish and attention to detail that carries throughout all 4,014 finished square feet. From the moment you enter, 10-foot ceilings emphasize the home’s elongated horizontal lines, creating a sense of openness, proportion and visual continuity throughout the main level. Eight-foot doors, white-oak flooring, oversized windows and a light natural palette reinforce that sense of scale, while a central gallery-like hallway creates a strong architectural axis through the home. Carefully selected statement lighting brings sculptural interest to the entry, kitchen and breakfast room. The kitchen is a centerpiece without feeling disconnected from the rest of the home. Wolters Custom Cabinetry extends to the ceiling and surrounds an oversized island, complemented by quartz surfaces, a natural-stone tile backsplash and a premium GE Cafe appliance package featuring induction cooking, French-door double wall ovens and a built-in microwave drawer. Thoughtful cabinetry details include two concealed appliance garages, pull-out spice storage, pull-out oversized-utensil storage and even dedicated step-ladder storage for accessing the upper cabinetry. That same attention continues throughout the home. Wolters cabinetry and built-ins extend beyond the kitchen into the baths, great room, laundry/mudroom and lower-level library. Soft-close cabinetry, carefully
selected tile and elevated finishes continue from room to room. All four baths feature tiled showers with built-in niches and glass enclosures, along with floating vanities. The primary suite offers a spa-like bath with a sculptural MTI Elise freestanding soaking tub, while oversized bedroom windows frame the wooded setting. In the great room, a dramatic 78-inch linear electric fireplace and illuminated custom built-ins create a striking focal point. The home’s layered approach to lighting continues with integrated cabinetry lighting, automatic sensor lighting and subtle architectural details throughout. Just beyond the kitchen, an elevated covered deck places you among the treetops, creating an unusually private perspective over the wooded rear setting. The finished walkout lower level is much more than a basement. With 9-foot ceilings, a substantial second living area, extensive library-style built-ins, fifth bedroom, full bath, walk-in closet and a light-filled flex room currently used as an art studio, it offers exceptional possibilities for guests, multi-generational living, working from home or recreation. Integrated low-level stair lighting is yet another example of the attention given to even the smallest details. Approximately 1,390 additional unfinished square feet provides abundant storage and room to accommodate future needs. With a main-level primary suite, three-car garage, covered outdoor living, whole-house generator, water treatment systems, irrigation and approximately one acre of wooded privacy, this is luxury designed not simply to impress, but to live beautifully every day. At 3742 Thicket, the difference is not one feature. It’s how thoughtfully every feature belongs together....
Contact an agent
Home facts
- Year built:2024
- Subdivision & Development:The Summit of Shiloh
- Listing ID #:26060310
- Added:30 day(s) ago
- Updated:October 24, 2026 at 03:29 PM
Rooms and interior
- Bedrooms:5
- Total bathrooms:4
- Full bathrooms:4
- Rooms Total:15
- Basement:Yes
- Basement Description:Finished, Sleeping Area, Walk-Out Access
- Living area:4,014 sq. ft.
Heating and cooling
- Cooling:Central Air, Electric
- Heating:Gas
- Central air:Yes
Structure and exterior
- Year built:2024
- Building area:4,014 sq. ft.
- Lot area:0.82 Acres
- Architectural Style:Ranch
- Construction Materials:Brick, Stone, Vinyl Siding
- Levels:1 Story
Schools
- High school:OFallon
- Middle school:SHILOH VILLAGE DIST 85
- Elementary school:SHILOH VILLAGE DIST 85
Utilities
- Water:Public
- Sewer:Public Sewer
Finances and disclosures
- Price:$1,199,000
- Price per sq. ft.:$298.7
- Tax amount:$20,616 (2025)
Features and amenities
- Amenities:Clubhouse
- Pool features:Pool
Parking
- Garage:Yes
- Garage spaces:3
 Copyright 2026 Mid-America Regional Information Systems. All rights reserved. Listings courtesy of Mid-America Regional Information Systems as distributed by MLS GRID <Last Updated October 24, 2026. Mid-America Regional Information Systems provides content displayed here (“provided content”) on an “as is” basis and makes no representations or warranties regarding the provided content, including, but not limited to those of non-infringement, timeliness, accuracy, or completeness. Individuals and companies using information presented are responsible for verification and validation of information they utilize and present to their customers and clients. Mid-America Regional Information Systems will not be liable for any damage or loss resulting from use of the provided content or the products available through Portals, IDX, VOW, and/or Syndication. Recipients of this information shall not resell, redistribute, reproduce, modify, or otherwise copy any portion thereof without the expressed written consent of Mid-America Regional Information Systems.
New listings near 3742 Thicket Drive
- Coming Soon
 $229,000Coming Soon3 beds 2 baths1,760 sq. ft.
109 Meadowbruck Lane, Shiloh, IL 62221
MLS# 26065824Listed by: STRANO & ASSOCIATES - Coming Soon
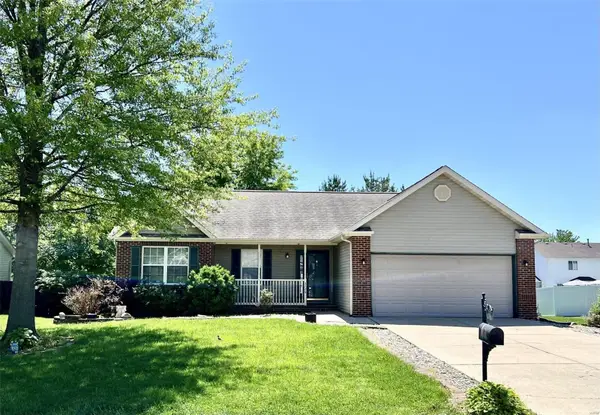 $265,000Coming Soon3 beds 3 baths2,138 sq. ft.
3226 Stonebridge Drive, Belleville, IL 62221
MLS# MAR24026428Listed by: RE/MAX SIGNATURE PROPERTIES - Open Sun, 1 to 3pmNew
 $415,000Active4 beds 4 baths3,021 sq. ft.
2250 Deer Springs Trail, Shiloh, IL 62221
MLS# 26067510Listed by: STRANO & ASSOCIATES - New
 $424,900Active3 beds 3 baths2,256 sq. ft.
3406 Chippewa Drive, Shiloh, IL 62221
MLS# 26067798Listed by: KELLER WILLIAMS MARQUEE - New
 $498,000Active4 beds 3 baths2,997 sq. ft.
3439 Navajo Trail, Shiloh, IL 62221
MLS# 26067179Listed by: COLDWELL BANKER BROWN REALTORS - New
 $446,000Active4 beds 2 baths2,180 sq. ft.
3440 Navajo Trail, Shiloh, IL 62221
MLS# 26067241Listed by: COLDWELL BANKER BROWN REALTORS  $99,000Pending2 beds 1 baths1,168 sq. ft.
31 Christine Drive, Shiloh, IL 62221
MLS# 26066986Listed by: REAL BROKER, LLC- New
 $285,000Active3 beds 3 baths1,838 sq. ft.
39 Innsbruck Lane, Shiloh, IL 62221
MLS# 26065744Listed by: RED DOOR REALTY GROUP INC  $339,000Pending3 beds 3 baths3,308 sq. ft.
793 Cedar Mill Drive, Shiloh, IL 62221
MLS# 26065733Listed by: DAVIS REAL ESTATE, LLC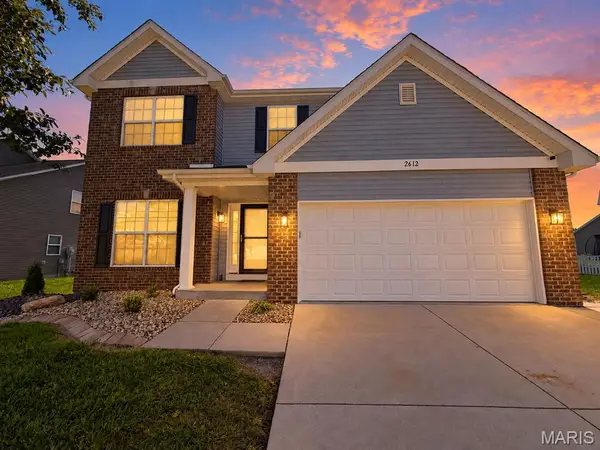 $429,000Active4 beds 4 baths3,400 sq. ft.
2612 Beacon Point Court, Shiloh, IL 62221
MLS# 26065073Listed by: REAL BROKER LLC


Protect your home and budget from life's surprises with an Assurant Home Warranty, backed by a partner that supports you through every step of homeownership. Explore Plans.
©2026 Century 21 Real Estate LLC. All rights reserved. CENTURY 21®, the CENTURY 21 Logo and C21® are service marks owned by Century 21 Real Estate LLC. Century 21 Real Estate LLC fully supports the principles of the Fair Housing Act and the Equal Opportunity Act. Each office is independently owned and operated. Listing information is deemed reliable but not guaranteed accurate.