
904 Calista Ridge Drive, Shiloh, IL 62221
Local realty services provided by:CENTURY 21 Bailey & Co.
904 Calista Ridge Drive,Shiloh, IL 62221
$435,000
- 4 Beds
- 3 Baths
- 3,697 sq. ft.
- Single family
- Pending
Listed by: keaira anderson
Office: exp realty
MLS#:26054204
Source:MO_MARIS
Price summary
- Price:$435,000
- Price per sq. ft.:$117.66
- Monthly HOA dues:$27.08
About this home
Short sale opportunity in Shiloh Estates! Whether you’re planning ahead or prepared to purchase now, this spacious home offers the opportunity to buy and LIVE wonderfully in an incredibly convenient location. The home is occupied, and the sale is subject to lender approval.
You’ll become only the third owner of this four-bedroom home featuring a three-car garage and a well-designed layout. Plus there's an opportunity to have a 5th bedroom on the upper level or main level. The main level welcomes you with an impressive staircase, separate living and dining rooms, a dedicated office, spacious kitchen, and family room. Upstairs, you’ll find all four bedrooms plus a versatile loft. The owner’s suite includes a double vanity, separate tub and shower, and private toilet area.
The open basement features high ceilings, newer systems, plenty of room to create additional living or entertaining space, and a walkout to the exterior with a multi-level wood deck just off the kitchen!
Located within minutes of Scott Air Force Base and Downtown Belleville, with convenient access to St. Louis and approximately 25 to 30 minutes from more reasons to love where you LIVE! For Illinois buyers, Missouri buyers, or those relocating to the Greater St. Louis region, this one is all about opportunity, space, and location. Location. Location. Location. Sellers prefer to sell home in as-is condition....
Contact an agent
Home facts
- Year built:2004
- Subdivision & Development:Ashford Farms 04
- Listing ID #:26054204
- Added:61 day(s) ago
- Updated:October 22, 2026 at 08:32 AM
Rooms and interior
- Bedrooms:4
- Total bathrooms:3
- Full bathrooms:2
- Half bathrooms:1
- Rooms Total:13
- Basement:Yes
- Basement Description:Full, Sump Pump, Unfinished, Walk-Out Access
- Living area:3,697 sq. ft.
Heating and cooling
- Cooling:Central Air
- Heating:Forced Air, Natural Gas
- Central air:Yes
Structure and exterior
- Year built:2004
- Building area:3,697 sq. ft.
- Lot area:0.3 Acres
- Architectural Style:Traditional
- Construction Materials:Brick, Vinyl Siding
- Levels:2 Story
Schools
- High school:OFallon
- Middle school:SHILOH VILLAGE DIST 85
- Elementary school:SHILOH VILLAGE DIST 85
Utilities
- Water:Public
- Sewer:Public Sewer
Finances and disclosures
- Price:$435,000
- Price per sq. ft.:$117.66
- Tax amount:$10,597 (2025)
Features and amenities
- Amenities:High Ceilings, Pantry
Parking
- Garage:Yes
- Garage spaces:3
 Copyright 2026 Mid-America Regional Information Systems. All rights reserved. Listings courtesy of Mid-America Regional Information Systems as distributed by MLS GRID <Last Updated October 22, 2026. Mid-America Regional Information Systems provides content displayed here (“provided content”) on an “as is” basis and makes no representations or warranties regarding the provided content, including, but not limited to those of non-infringement, timeliness, accuracy, or completeness. Individuals and companies using information presented are responsible for verification and validation of information they utilize and present to their customers and clients. Mid-America Regional Information Systems will not be liable for any damage or loss resulting from use of the provided content or the products available through Portals, IDX, VOW, and/or Syndication. Recipients of this information shall not resell, redistribute, reproduce, modify, or otherwise copy any portion thereof without the expressed written consent of Mid-America Regional Information Systems. MO_MARIS Member Broker: Tina Besserman
New listings near 904 Calista Ridge Drive
- Coming SoonOpen Sun, 1 to 3pm
 $415,000Coming Soon4 beds 4 baths3,021 sq. ft.
2250 Deer Springs Trail, Shiloh, IL 62221
MLS# 26067510Listed by: STRANO & ASSOCIATES - Coming Soon
 $229,000Coming Soon3 beds 2 baths1,760 sq. ft.
109 Meadowbruck Lane, Shiloh, IL 62221
MLS# 26065824Listed by: STRANO & ASSOCIATES - Coming Soon
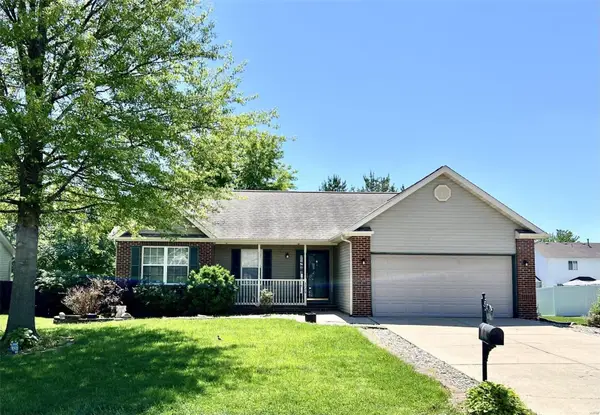 $265,000Coming Soon3 beds 3 baths2,138 sq. ft.
3226 Stonebridge Drive, Belleville, IL 62221
MLS# MAR24026428Listed by: RE/MAX SIGNATURE PROPERTIES - New
 $424,900Active3 beds 3 baths2,256 sq. ft.
3406 Chippewa Drive, Shiloh, IL 62221
MLS# 26067798Listed by: KELLER WILLIAMS MARQUEE - New
 $498,000Active4 beds 3 baths2,198 sq. ft.
3439 Navajo Trail, Shiloh, IL 62221
MLS# 26067179Listed by: COLDWELL BANKER BROWN REALTORS - New
 $446,000Active4 beds 2 baths2,180 sq. ft.
3440 Navajo Trail, Shiloh, IL 62221
MLS# 26067241Listed by: COLDWELL BANKER BROWN REALTORS - New
 $99,000Active2 beds 1 baths1,168 sq. ft.
31 Christine Drive, Shiloh, IL 62221
MLS# 26066986Listed by: REAL BROKER, LLC - New
 $285,000Active3 beds 3 baths1,838 sq. ft.
39 Innsbruck Lane, Shiloh, IL 62221
MLS# 26065744Listed by: RED DOOR REALTY GROUP INC  $339,000Pending3 beds 3 baths3,308 sq. ft.
793 Cedar Mill Drive, Shiloh, IL 62221
MLS# 26065733Listed by: DAVIS REAL ESTATE, LLC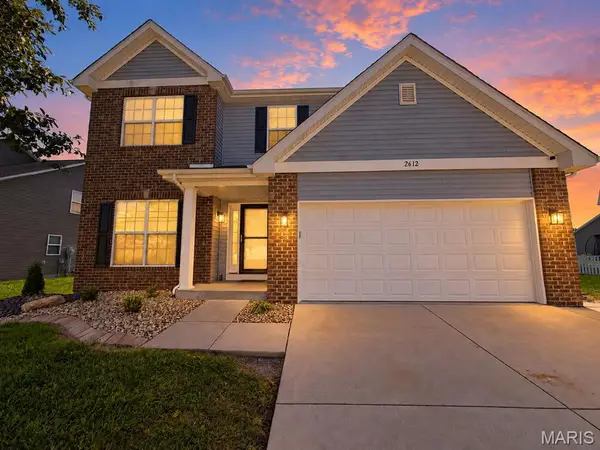 $429,000Active4 beds 4 baths3,400 sq. ft.
2612 Beacon Point Court, Shiloh, IL 62221
MLS# 26065073Listed by: REAL BROKER LLC


Protect your home and budget from life's surprises with an Assurant Home Warranty, backed by a partner that supports you through every step of homeownership. Explore Plans.
©2026 Century 21 Real Estate LLC. All rights reserved. CENTURY 21®, the CENTURY 21 Logo and C21® are service marks owned by Century 21 Real Estate LLC. Century 21 Real Estate LLC fully supports the principles of the Fair Housing Act and the Equal Opportunity Act. Each office is independently owned and operated. Listing information is deemed reliable but not guaranteed accurate.