
12908 Tamarac Drive, Shipman, IL 62685
Local realty services provided by:CENTURY 21 Tucker Swanson
12908 Tamarac Drive,Shipman, IL 62685
$396,000
- 3 Beds
- 2 Baths
- 1,821 sq. ft.
- Single family
- Active
Listed by: joyce clagg
Office: keller williams capital
MLS#:CA1047114
Source:IL_CAAR
Price summary
- Price:$396,000
- Price per sq. ft.:$383.72
About this home
Enjoy lake living at its finest in this beautifully appointed, completely furnished 3-bedroom, 2-bath home on Lake Catatoga! Thoughtfully updated and filled with special touches, this home offers comfort, functionality, and inviting spaces both indoors and out.The kitchen and both bathrooms were remodeled in 2023, and major updates include a new roof on the house and garage in 2024 and a new HVAC system in 2021. The kitchen features soft-close cabinets and drawers, along with a convenient hot water dispenser beneath the farmhouse sink. Both bathrooms offer heated towel warmers, and the low-threshold walk-in shower adds comfort and accessibility.The living room and dining area feature a wood-burning fireplace and a wall of windows overlooking the lake, bringing beautiful views right inside. Downstairs, enjoy a second living space with an electric fireplace and an impressive game room complete with an amazing wet bar—perfect for entertaining family and friends.Outdoor living is just as special, with a screened-in porch overlooking the water and six levels of decking, including a covered area for relaxing in the morning or evening. An oversized 10-foot umbrella provides additional shade on the back deck. The property also features a covered electric boat lift, city water, a whole-house fan, and an irrigation system serving the flower boxes. The lush Zoysia grass lawn feels wonderfully soft underfoot, adding to the charm of this lakefront setting. Home is being sold "As Is"...
Contact an agent
Home facts
- Year built:1979
- Subdivision & Development:Lake Catatoga
- Listing ID #:CA1047114
- Added:11 day(s) ago
- Updated:October 24, 2026 at 02:17 PM
Rooms and interior
- Bedrooms:3
- Total bathrooms:2
- Full bathrooms:2
- Kitchen Description:Dishwasher, Microwave, Refrigerator
- Basement:Yes
- Basement Description:Full, Partially Finished, Walk-Out Access
- Living area:1,821 sq. ft.
Heating and cooling
- Cooling:Central Air
- Heating:Forced Air, Gas, Gas Water Heater
- Central air:Yes
Structure and exterior
- Roof:Shingle
- Year built:1979
- Building area:1,821 sq. ft.
- Construction Materials:Frame, Vinyl Siding
- Exterior Features:Boat Lift, Dock, Replacement Windows
- Foundation Description:Poured Concrete
Schools
- High school:Carlinville District #1
Utilities
- Water:Public
Finances and disclosures
- Price:$396,000
- Price per sq. ft.:$383.72
- Tax amount:$2,990 (2025)
Features and amenities
- Appliances:Dishwasher, Dryer, Microwave, Refrigerator, Washer
- Laundry features:Dryer, Washer
- Amenities:Bar, Cable Available, Ceiling Fan(s), High Speed Internet, Solid Surface Counter, Wet Bar
Parking
- Parking description:Detached, Paved
- Garage:Yes
- Garage spaces:2
New listings near 12908 Tamarac Drive
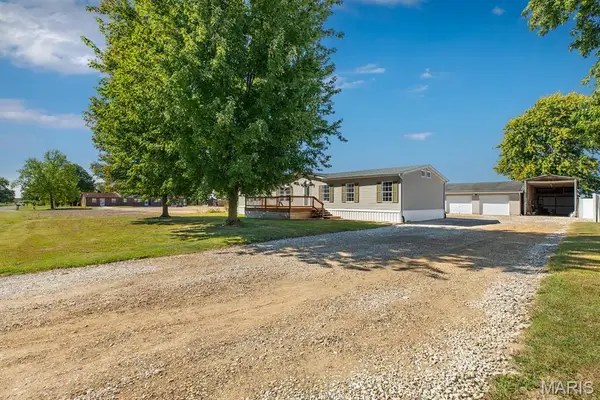 $207,500Pending3 beds 2 baths1,700 sq. ft.
686 Bernice, Shipman, IL 62685
MLS# 26064145Listed by: MARKET PRO REALTY, INC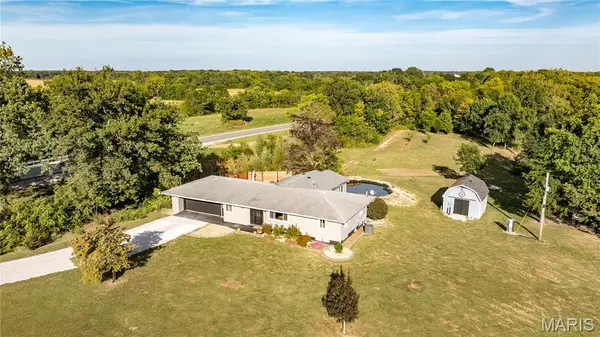 $425,000Pending3 beds 2 baths2,368 sq. ft.
115 Schoeneman Road, Shipman, IL 62685
MLS# 26063100Listed by: TARRANT AND HARMAN REAL ESTATE AND AUCTION CO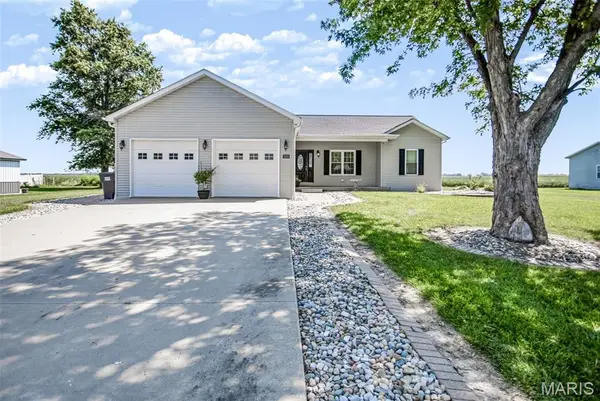 $375,000Pending5 beds 3 baths2,750 sq. ft.
1019 Prairie Street, Shipman, IL 62685
MLS# 26050984Listed by: LANDMARK REALTY Active3 beds 2 baths1,868 sq. ft.
436 Prairie Street, Shipman, IL 62685
MLS# 12709923Listed by: REALHOME SERVICES & SOLUTIONS, INC.
 $129,900Pending3 beds 2 baths1,914 sq. ft.
115 Rose Lane, Shipman, IL 62685
MLS# 26026634Listed by: CISLER & ASSOCIATES REAL ESTATE


Protect your home and budget from life's surprises with an Assurant Home Warranty, backed by a partner that supports you through every step of homeownership. Explore Plans.
©2026 Century 21 Real Estate LLC. All rights reserved. CENTURY 21®, the CENTURY 21 Logo and C21® are service marks owned by Century 21 Real Estate LLC. Century 21 Real Estate LLC fully supports the principles of the Fair Housing Act and the Equal Opportunity Act. Each office is independently owned and operated. Listing information is deemed reliable but not guaranteed accurate.