
1234 Callaway Drive N, Shorewood, IL 60404
Local realty services provided by:CENTURY 21 New Beginnings
1234 Callaway Drive N,Shorewood, IL 60404
$429,000
- 3 Beds
- 3 Baths
- 2,000 sq. ft.
- Single family
- Active
Upcoming open houses
- Sun, Sep 1311:00 am - 12:30 pm
Listed by: leticia tassone
Office: compass
MLS#:12751316
Source:MLSNI
Price summary
- Price:$429,000
- Price per sq. ft.:$214.5
- Monthly HOA dues:$38.33
About this home
You'll have more than 1-2-3-4 reasons to fall in love with 1234 Callaway Dr. N in the Kipling Estates Community of Shorewood. This stunning home has been meticulously loved by its original owner and is ready for it's next chapter. From the moment you step inside, the bright, open floor plan feels like a breath of fresh air. The heart of the main level is the large eat in kitchen- boasting a huge island, well designed cabinetry, and an abundance of counter space opening up into an expansive living area that serves as the ultimate hub for daily life. It's the kind of layout where you can be finishing up dinner at the stove while still being part of the conversation across the room. Whether you're hosting a crowd for a watch party or just hanging out, this space is designed for togetherness. Functionality is the key throughout the home including the mudroom-style built-ins off the oversized 2 car garage entry. This home has many additional storage features keeping the family essentials tidy and organized. Upstairs, the layout is just as smart. There's a versatile loft that works for just about anything, and the primary suite is a true retreat with a custom-organized closet and a deep soaker tub. The two additional bedrooms don't skimp on storage either. You'll also find the laundry room conveniently located on this level, right where the clothes are actually kept. It's packed with an abundance of shelving, making it easy to stay organized and keep everything in its place. If you're looking for even more space, the basement is a blank canvas ready to be finished, and the pool table and heavy-duty shelving are already there and staying for you. The backyard is where this property really shines. It backs up to a wall of mature trees for a beautiful, natural backdrop. You can spend your evenings on the concrete patio, relaxing in the whirlpool spa, or watching the kids enjoy playing on the included play set. Practical upgrades are already checked off the list, too, including a newer water heater and a newly installed water filtration system. Located in a Clubhouse Community, living here also means full access to the Kipling Estates lifestyle-think clubhouse, pool, fitness center, and tennis/pickleball courts. It's the perfect blend of a meticulously kept home and a community that adds enjoyment to your lifestyle. This home is also located in the Minooka School District! Are you ready to write the next chapter in this amazing home? Schedule your showing today!...
Contact an agent
Home facts
- Year built:2017
- Subdivision & Development:Kipling Estates
- Listing ID #:12751316
- Updated:September 13, 2026 at 11:08 AM
Rooms and interior
- Bedrooms:3
- Total bathrooms:3
- Full bathrooms:2
- Half bathrooms:1
- Rooms Total:7
- Kitchen Description:Dishwasher, Disposal, Microwave, Refrigerator
- Basement Description:Full, Unfinished
- Living area:2,000 sq. ft.
Heating and cooling
- Cooling:Central Air
- Heating:Natural Gas
- Central air:Yes
Structure and exterior
- Year built:2017
- Building area:2,000 sq. ft.
- Levels:2 Story
Schools
- High school:Minooka Community High School
- Elementary school:Minooka Elementary School
Utilities
- Water:Public
- Sewer:Public Sewer
Finances and disclosures
- Price:$429,000
- Price per sq. ft.:$214.5
Parking
- Total parking spaces:4
- Parking description:Attached Garage, Garage
- Garage:Yes
- Garage spaces:2
 Copyright 2026 Midwest Real Estate Data LLC. All rights reserved. The data relating to real estate for sale on this web site comes in part from the Broker Reciprocity Program of the Midwest Real Estate Data LLC. Listing information is deemed reliable but not guaranteed. MLSNI Member Broker: Vivian Galarza
New listings near 1234 Callaway Drive N
- New
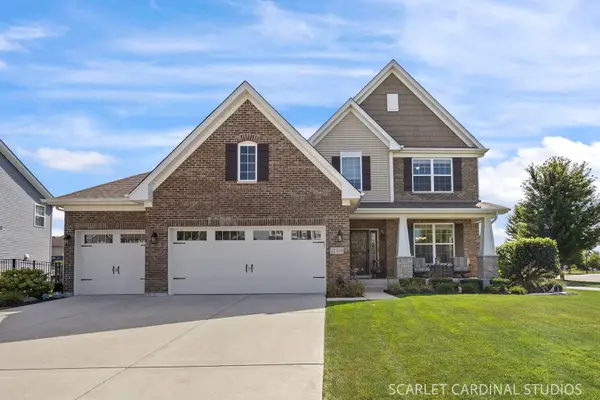 $573,000Active3 beds 3 baths2,407 sq. ft.
21318 Willow Pass, Shorewood, IL 60404
MLS# 12754340Listed by: JOHN GREENE REALTOR - New
 $419,000Active4 beds 3 baths2,040 sq. ft.
304 Thames Drive, Shorewood, IL 60404
MLS# 12744513Listed by: SPRING REALTY - New
 $429,900Active2 beds 2 baths1,908 sq. ft.
703 Flag Drive, Shorewood, IL 60404
MLS# 12752919Listed by: RE/MAX ULTIMATE PROFESSIONALS - New
 $499,560Active3 beds 2 baths1,866 sq. ft.
1404 Hawkins Way, Shorewood, IL 60404
MLS# 12754954Listed by: HOMESMART CONNECT LLC - New
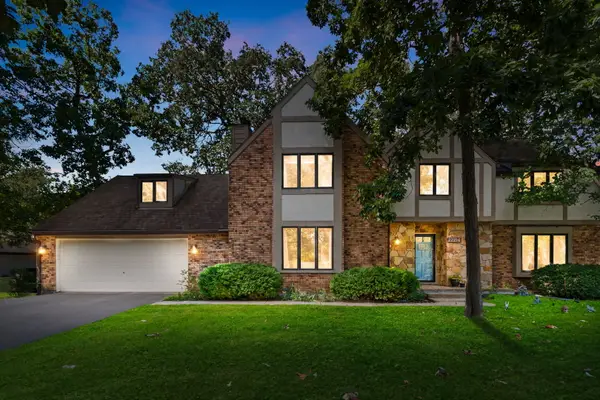 $469,900Active5 beds 4 baths3,270 sq. ft.
22214 S Gawain Drive, Shorewood, IL 60404
MLS# 12753849Listed by: COLDWELL BANKER REALTY 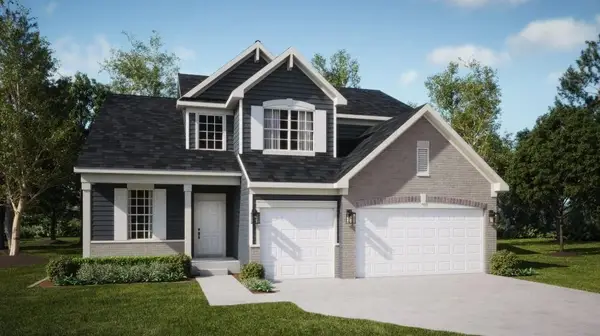 $515,000Pending4 beds 3 baths2,612 sq. ft.
1415 Langdon Drive, Shorewood, IL 60404
MLS# 12753414Listed by: HOMESMART CONNECT LLC- New
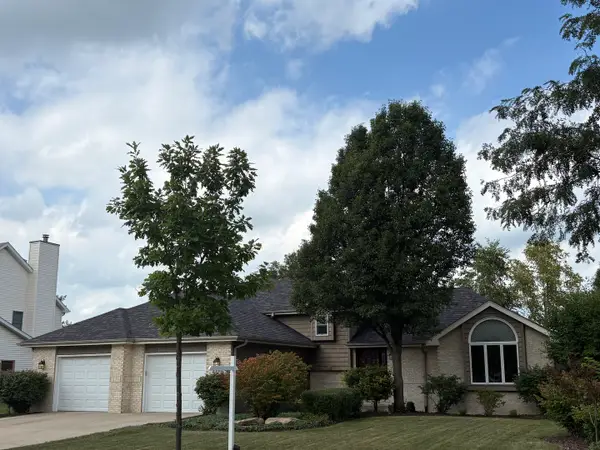 $455,000Active4 beds 3 baths2,297 sq. ft.
1223 Wales Court, Shorewood, IL 60404
MLS# 12751627Listed by: COLDWELL BANKER REAL ESTATE GROUP - New
 $449,900Active5 beds 4 baths2,476 sq. ft.
408 S Brookshore Drive, Shorewood, IL 60404
MLS# 12750957Listed by: PROTECH REALTY  $415,000Pending4 beds 4 baths2,176 sq. ft.
1123 Moorland Avenue, Shorewood, IL 60404
MLS# 12750111Listed by: JOHN GREENE, REALTOR


Protect your home and budget from life's surprises with an Assurant Home Warranty, backed by a partner that supports you through every step of homeownership. Explore Plans.
©2026 Century 21 Real Estate LLC. All rights reserved. CENTURY 21®, the CENTURY 21 Logo and C21® are service marks owned by Century 21 Real Estate LLC. Century 21 Real Estate LLC fully supports the principles of the Fair Housing Act and the Equal Opportunity Act. Each office is independently owned and operated. Listing information is deemed reliable but not guaranteed accurate.