
1512 Countryside Drive, Shorewood, IL 60404
Local realty services provided by:CENTURY 21 Affiliated
1512 Countryside Drive,Shorewood, IL 60404
$290,000
- 2 Beds
- 2 Baths
- - sq. ft.
- Townhouse
- Sold
Listed by: sandy connolly
Office: keller williams infinity
MLS#:12713678
Source:MLSNI
Sorry, we are unable to map this address
Price summary
- Price:$290,000
- Monthly HOA dues:$316
About this home
Located in beautiful Shorewood Glen, a 55+ community, this thoughtfully designed duplex includes 2 beds and 2 baths. This home offers a great open floor plan for comfortable and functional living. The kitchen features a generous amount of cabinetry, a porcelain tile backsplash, a closet pantry, and a three-panel sliding glass door that fills the home with natural light. The spacious primary suite includes a walk-in closet and an en-suite bath with dual sinks. The laundry room includes an almost new washer and dryer. Step outside to the patio, where a decorative fence creates a cozy, inviting space to relax or entertain. Shorewood Glen offers resort-style living with exceptional amenities, including a clubhouse, fitness center, indoor and outdoor pools, tennis courts, walking trails, and a full calendar of activities. You will be amazed when you walk around the grounds and the amenities by the clubhouse at how beautiful it is!
Contact an agent
Home facts
- Year built:2007
- Listing ID #:12713678
- Updated:September 04, 2026 at 06:58 AM
Rooms and interior
- Bedrooms:2
- Total bathrooms:2
- Full bathrooms:2
- Rooms Total:4
- Bathrooms Description:Double Sinks
Heating and cooling
- Cooling:Central Air
- Heating:Natural Gas
- Central air:Yes
Structure and exterior
- Roof:Asphalt
- Year built:2007
Schools
- High school:Minooka Community High School
Utilities
- Water:Public
- Sewer:Public Sewer
Finances and disclosures
- Price:$290,000
- Tax amount:$2,220 (2024)
Parking
- Total parking spaces:2
- Parking description:Asphalt, Attached Garage, Garage
- Garage:Yes
- Garage spaces:2
 Copyright 2026 Midwest Real Estate Data LLC. All rights reserved. The data relating to real estate for sale on this web site comes in part from the Broker Reciprocity Program of the Midwest Real Estate Data LLC. Listing information is deemed reliable but not guaranteed. MLSNI Member Broker: David Try
New listings near 1512 Countryside Drive
- New
 $449,900Active5 beds 4 baths2,476 sq. ft.
408 S Brookshore Drive, Shorewood, IL 60404
MLS# 12750957Listed by: PROTECH REALTY - New
 $415,000Active4 beds 4 baths2,176 sq. ft.
1123 Moorland Avenue, Shorewood, IL 60404
MLS# 12750111Listed by: JOHN GREENE, REALTOR - New
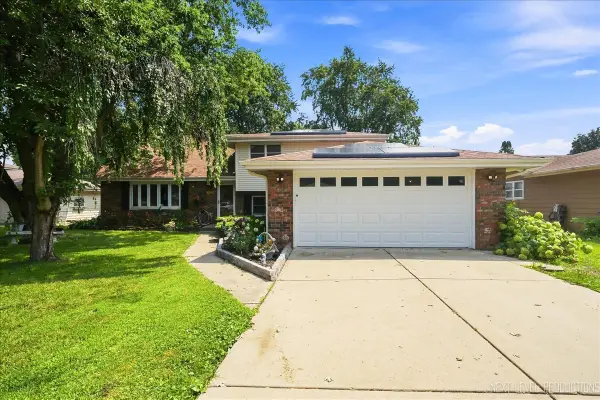 $379,900Active4 beds 2 baths2,144 sq. ft.
624 Shorewood Drive, Shorewood, IL 60404
MLS# 12748894Listed by: KETTLEY & CO. INC. - AURORA - New
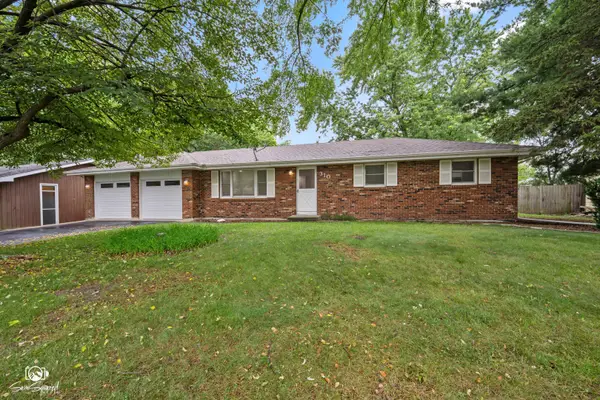 $350,000Active3 beds 2 baths1,364 sq. ft.
310 Cardinal Place, Shorewood, IL 60404
MLS# 12747828Listed by: SPRING REALTY - New
 $455,900Active3 beds 2 baths2,129 sq. ft.
529 Raven Road N, Shorewood, IL 60404
MLS# 12734254Listed by: RE/MAX ULTIMATE PROFESSIONALS - Open Sat, 11am to 1pmNew
 $637,000Active3 beds 3 baths2,442 sq. ft.
24445 W River Crossing Drive, Shorewood, IL 60404
MLS# 12748805Listed by: BAIRD & WARNER  $375,000Pending2 beds 2 baths1,650 sq. ft.
312 National Drive, Shorewood, IL 60404
MLS# 12696514Listed by: COLDWELL BANKER REAL ESTATE GROUP- New
 $114,500Active0.78 Acres
24822 W Wildberry Court, Shorewood, IL 60404
MLS# 12745156Listed by: DOW REALTY - New
 $377,990Active2 beds 2 baths1,134 sq. ft.
20807 S Auburn Drive, Shorewood, IL 60404
MLS# 12744278Listed by: HOMESMART CONNECT LLC - New
 $340,000Active3 beds 2 baths1,540 sq. ft.
20844 S Sarver Drive, Shorewood, IL 60404
MLS# 12744083Listed by: RE/MAX ULTIMATE PROFESSIONALS


Protect your home and budget from life's surprises with an Assurant Home Warranty, backed by a partner that supports you through every step of homeownership. Explore Plans.
©2026 Century 21 Real Estate LLC. All rights reserved. CENTURY 21®, the CENTURY 21 Logo and C21® are service marks owned by Century 21 Real Estate LLC. Century 21 Real Estate LLC fully supports the principles of the Fair Housing Act and the Equal Opportunity Act. Each office is independently owned and operated. Listing information is deemed reliable but not guaranteed accurate.