
1715 Wintercrest Court, Shorewood, IL 60404
Local realty services provided by:CENTURY 21 New Beginnings
1715 Wintercrest Court,Shorewood, IL 60404
$450,000
- 4 Beds
- 3 Baths
- 4,140 sq. ft.
- Single family
- Active
Listed by: nathan barber
Office: coldwell banker real estate group
MLS#:12701970
Source:MLSNI
Price summary
- Price:$450,000
- Price per sq. ft.:$108.7
- Monthly HOA dues:$15.58
About this home
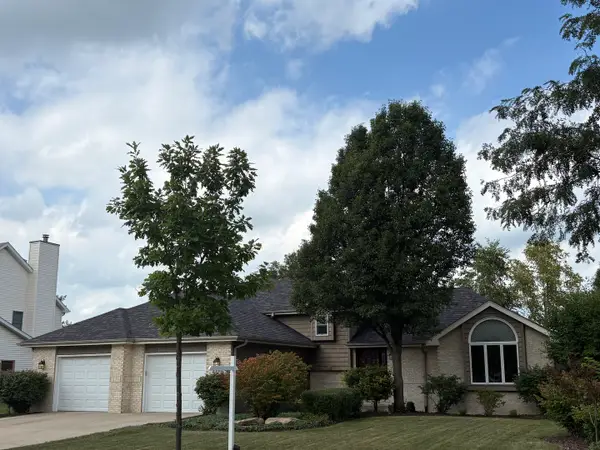
Searching for a 4-bed home in Shorewood, IL with expansive living space, a finished basement, and a private backyard oasis? This beautifully maintained Walnut Trails ranch delivers more than 4,100 square feet of finished living space, extensive updates, and an outstanding location near parks, schools, and recreation. Welcome to 1715 Wintercrest Ct. Situated on a large professionally landscaped lot in Walnut Trails, this impressive ranch offers the ideal blend of open living spaces and everyday functionality. Cathedral ceilings create an airy feel throughout the living room, formal dining room, kitchen, and primary suite, while the open floor plan makes entertaining effortless. The kitchen features 42-inch cabinets, granite countertops, a pantry, breakfast bar, dinette area, and a bayed patio door overlooking the beautifully landscaped backyard. The spacious primary suite includes cathedral ceiling, a large bay window, oversized walk-in closet, dual vanities, separate jetted tub, walk-in shower, and private water closet. Two additional generously sized bedrooms share a full bath, while the convenient first floor laundry and mudroom includes cabinetry, utility sink, washer, and dryer. The finished basement expands the home's versatility with over 2,000 square feet of additional finished space, including a fourth bedroom, full bathroom, exercise room which could be easily converted to a 5th bedroom, expansive recreation and entertainment area, and sump pump with battery backup. Outside, enjoy a fully fenced backyard with a 6-foot PVC privacy fence, mature landscaping, a tranquil waterfall feature, large concrete patio, and professional uplighting in both the front and rear yards. The 2 Car Garage is Heated to make winter projects more comfortable. Additional improvements include New AC and Furnace in 2026, main floor windows replaced in 2021, Sun Run Solar Panels, updated modern lighting and ceiling fans, surround sound wiring on both levels, Honeywell smart thermostat, and new garage door springs installed in 2026. Roof replaced in 2017. Just a short walk to Walnut Trails Elementary School, the new Shorewood YMCA, and Cene's Four Seasons Park with pickleball, tennis, baseball, soccer, basketball courts, playgrounds, walking paths, and sledding hill, this 4-bed ranch in Shorewood, IL combines exceptional space, quality updates, and a sought-after location. Move-in Ready! Schedule your showing today!...
Contact an agent
Home facts
- Year built:2004
- Subdivision & Development:Walnut Trails
- Listing ID #:12701970
- Updated:September 13, 2026 at 11:28 AM
Rooms and interior
- Bedrooms:4
- Total bathrooms:3
- Full bathrooms:3
- Rooms Total:9
- Dining Description:Separate Dining Room
- Bathrooms Description:Double Sinks, Separate Shower, Whirlpool
- Kitchen Description:Dishwasher, Disposal, Microwave, Range, Refrigerator
- Basement Description:Egress Window, Finished, Full
- Living area:4,140 sq. ft.
Heating and cooling
- Cooling:Central Air
- Heating:Natural Gas
- Central air:Yes
Structure and exterior
- Roof:Asphalt
- Year built:2004
- Building area:4,140 sq. ft.
- Architectural Style:Ranch
- Levels:1 Story
Schools
- High school:Minooka Community High School
Utilities
- Water:Public
- Sewer:Public Sewer
Finances and disclosures
- Price:$450,000
- Price per sq. ft.:$108.7
- Tax amount:$10,534 (2025)
Features and amenities
- Laundry features:Dryer, Washer
- Amenities:Backup Sump Pump, CO Detectors, Ceiling Fan(s), Sprinkler-Lawn, Sump Pump
Parking
- Total parking spaces:2
- Parking description:Asphalt, Attached Garage, Garage
- Garage:Yes
- Garage spaces:2
 Copyright 2026 Midwest Real Estate Data LLC. All rights reserved. The data relating to real estate for sale on this web site comes in part from the Broker Reciprocity Program of the Midwest Real Estate Data LLC. Listing information is deemed reliable but not guaranteed. MLSNI Member Broker: Vivian Galarza
New listings near 1715 Wintercrest Court
- New
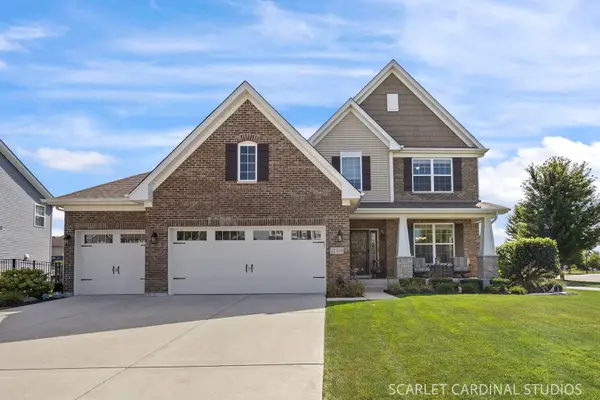 $573,000Active3 beds 3 baths2,407 sq. ft.
21318 Willow Pass, Shorewood, IL 60404
MLS# 12754340Listed by: JOHN GREENE REALTOR - New
 $419,000Active4 beds 3 baths2,040 sq. ft.
304 Thames Drive, Shorewood, IL 60404
MLS# 12744513Listed by: SPRING REALTY - Open Sun, 11am to 12:30pmNew
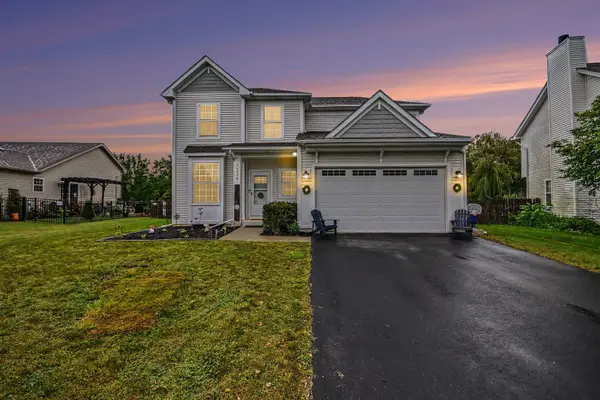 $429,000Active3 beds 3 baths2,000 sq. ft.
1234 Callaway Drive N, Shorewood, IL 60404
MLS# 12751316Listed by: COMPASS - New
 $429,900Active2 beds 2 baths1,908 sq. ft.
703 Flag Drive, Shorewood, IL 60404
MLS# 12752919Listed by: RE/MAX ULTIMATE PROFESSIONALS - New
 $499,560Active3 beds 2 baths1,866 sq. ft.
1404 Hawkins Way, Shorewood, IL 60404
MLS# 12754954Listed by: HOMESMART CONNECT LLC - New
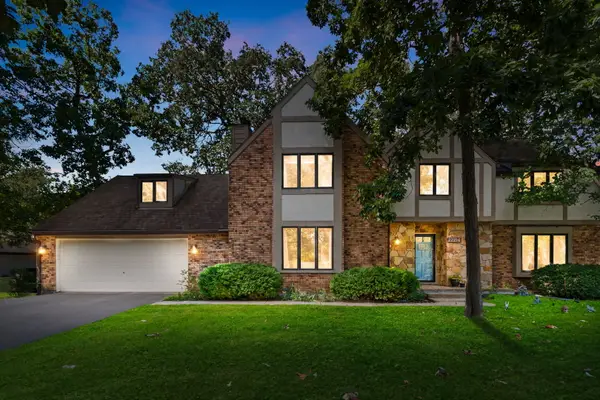 $469,900Active5 beds 4 baths3,270 sq. ft.
22214 S Gawain Drive, Shorewood, IL 60404
MLS# 12753849Listed by: COLDWELL BANKER REALTY  $515,000Pending4 beds 3 baths2,612 sq. ft.
1415 Langdon Drive, Shorewood, IL 60404
MLS# 12753414Listed by: HOMESMART CONNECT LLC- New
 $455,000Active4 beds 3 baths2,297 sq. ft.
1223 Wales Court, Shorewood, IL 60404
MLS# 12751627Listed by: COLDWELL BANKER REAL ESTATE GROUP - New
 $449,900Active5 beds 4 baths2,476 sq. ft.
408 S Brookshore Drive, Shorewood, IL 60404
MLS# 12750957Listed by: PROTECH REALTY  $415,000Pending4 beds 4 baths2,176 sq. ft.
1123 Moorland Avenue, Shorewood, IL 60404
MLS# 12750111Listed by: JOHN GREENE, REALTOR


Protect your home and budget from life's surprises with an Assurant Home Warranty, backed by a partner that supports you through every step of homeownership. Explore Plans.
©2026 Century 21 Real Estate LLC. All rights reserved. CENTURY 21®, the CENTURY 21 Logo and C21® are service marks owned by Century 21 Real Estate LLC. Century 21 Real Estate LLC fully supports the principles of the Fair Housing Act and the Equal Opportunity Act. Each office is independently owned and operated. Listing information is deemed reliable but not guaranteed accurate.