
20943 S Auburn Drive, Shorewood, IL 60404
Local realty services provided by:CENTURY 21 Affiliated
Listed by: bill flemming
Office: homesmart connect llc.
MLS#:12653946
Source:MLSNI
Price summary
- Price:$459,240
- Price per sq. ft.:$221.43
- Monthly HOA dues:$40
About this home
SPECIAL FINANCING OFFERS AVAILABLE! READY FOR FALL DELIVERY! 3 CAR GARAGE OPTION * Homesite #0223 Experience the Meadowlark model, a masterfully designed two-story home combining style and convenience. With three bedrooms, two bathrooms, and a powder room, this home offers the perfect space for modern living. The first floor features a bright, open-concept layout, with a spacious family room, accessible dining area, and an impressive kitchen. The kitchen includes a large island with beautiful countertops, ample cabinetry, stainless steel appliances, and a built-in pantry for added storage. Situated on the second floor, the owner's suite provides a peaceful haven, complete with a walk-in closet and a spa-inspired bathroom with double sinks, a deluxe shower, and high-end finishes. Two additional bedrooms share a full bathroom, and the practicality of a second-floor laundry room enhances the home's livability. The versatile loft and flex space offer endless possibilities for a home office, entertainment area, or extra living space to suit your needs. Throughout the home, thoughtful details like luxury vinyl plank flooring, quartz countertops, LED lighting, and decorative railings enhance both the aesthetic and functionality of every room. Exterior will be CLAY color siding with BROWNSTONE BRICK COLOR. (pic for reference ONLY) *Photos are not this actual home* From I-80, take Exit 253 for IL-59 South toward Shorewood/Joliet. Merge onto IL-59S, right onto Black Rd. , left onto Auburn Dr. to the Welcome Home Center....
Contact an agent
Home facts
- Year built:2026
- Subdivision & Development:Auburn Chase
- Listing ID #:12653946
- Updated:September 13, 2026 at 11:28 AM
Rooms and interior
- Bedrooms:3
- Total bathrooms:3
- Full bathrooms:2
- Half bathrooms:1
- Rooms Total:8
- Kitchen Description:Dishwasher, Disposal, Microwave, Range, Stainless Steel Appliance(s)
- Basement Description:Full, Unfinished
- Living area:2,074 sq. ft.
Heating and cooling
- Cooling:Central Air
- Heating:Forced Air, Natural Gas
- Central air:Yes
Structure and exterior
- Roof:Asphalt
- Year built:2026
- Building area:2,074 sq. ft.
- Levels:2 Story
Schools
- High school:Minooka Community High School
- Elementary school:Walnut Trails
Utilities
- Water:Public
- Sewer:Public Sewer
Finances and disclosures
- Price:$459,240
- Price per sq. ft.:$221.43
Parking
- Total parking spaces:3
- Parking description:Asphalt, Attached Garage, Garage
- Garage:Yes
- Garage spaces:3
 Copyright 2026 Midwest Real Estate Data LLC. All rights reserved. The data relating to real estate for sale on this web site comes in part from the Broker Reciprocity Program of the Midwest Real Estate Data LLC. Listing information is deemed reliable but not guaranteed. MLSNI Member Broker: David Try
New listings near 20943 S Auburn Drive
- New
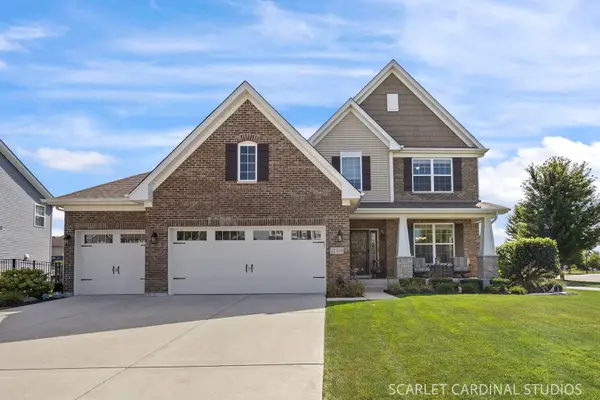 $573,000Active3 beds 3 baths2,407 sq. ft.
21318 Willow Pass, Shorewood, IL 60404
MLS# 12754340Listed by: JOHN GREENE REALTOR - New
 $419,000Active4 beds 3 baths2,040 sq. ft.
304 Thames Drive, Shorewood, IL 60404
MLS# 12744513Listed by: SPRING REALTY - Open Sun, 11am to 12:30pmNew
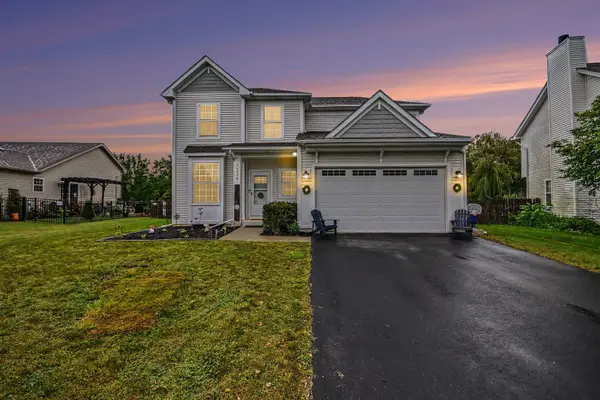 $429,000Active3 beds 3 baths2,000 sq. ft.
1234 Callaway Drive N, Shorewood, IL 60404
MLS# 12751316Listed by: COMPASS - New
 $429,900Active2 beds 2 baths1,908 sq. ft.
703 Flag Drive, Shorewood, IL 60404
MLS# 12752919Listed by: RE/MAX ULTIMATE PROFESSIONALS - New
 $499,560Active3 beds 2 baths1,866 sq. ft.
1404 Hawkins Way, Shorewood, IL 60404
MLS# 12754954Listed by: HOMESMART CONNECT LLC - New
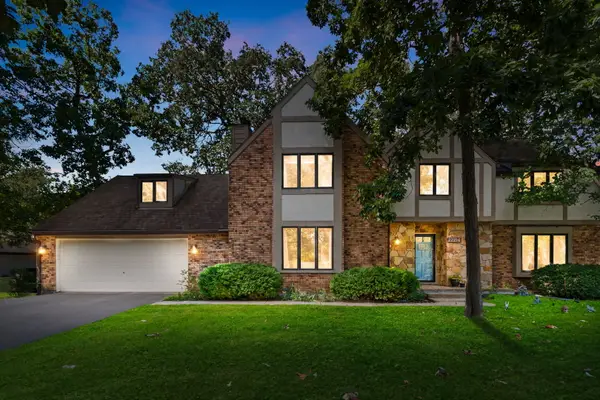 $469,900Active5 beds 4 baths3,270 sq. ft.
22214 S Gawain Drive, Shorewood, IL 60404
MLS# 12753849Listed by: COLDWELL BANKER REALTY 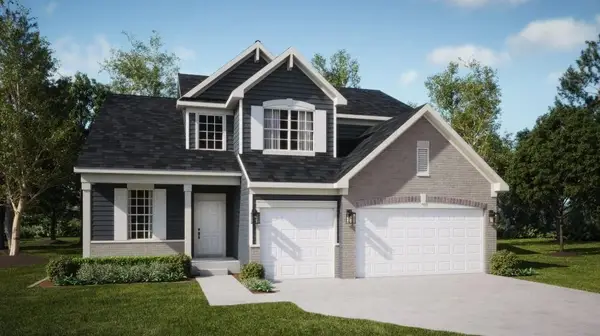 $515,000Pending4 beds 3 baths2,612 sq. ft.
1415 Langdon Drive, Shorewood, IL 60404
MLS# 12753414Listed by: HOMESMART CONNECT LLC- New
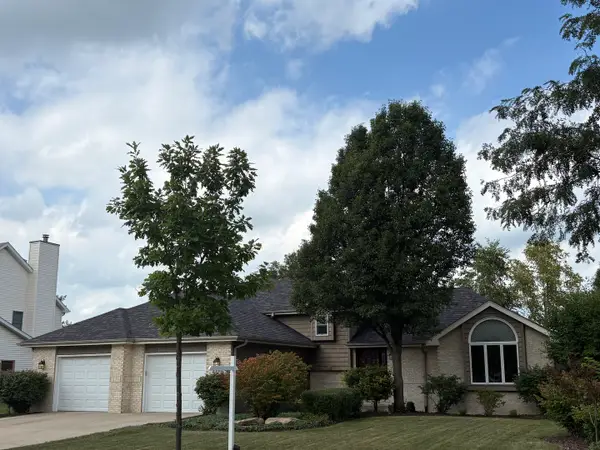 $455,000Active4 beds 3 baths2,297 sq. ft.
1223 Wales Court, Shorewood, IL 60404
MLS# 12751627Listed by: COLDWELL BANKER REAL ESTATE GROUP - New
 $449,900Active5 beds 4 baths2,476 sq. ft.
408 S Brookshore Drive, Shorewood, IL 60404
MLS# 12750957Listed by: PROTECH REALTY  $415,000Pending4 beds 4 baths2,176 sq. ft.
1123 Moorland Avenue, Shorewood, IL 60404
MLS# 12750111Listed by: JOHN GREENE, REALTOR


Protect your home and budget from life's surprises with an Assurant Home Warranty, backed by a partner that supports you through every step of homeownership. Explore Plans.
©2026 Century 21 Real Estate LLC. All rights reserved. CENTURY 21®, the CENTURY 21 Logo and C21® are service marks owned by Century 21 Real Estate LLC. Century 21 Real Estate LLC fully supports the principles of the Fair Housing Act and the Equal Opportunity Act. Each office is independently owned and operated. Listing information is deemed reliable but not guaranteed accurate.